Most balconies leak because water is not shed fast enough and finds its way past a weak junction, usually at the door sill, the drainage outlet, the balustrade fixings or the wall-to-floor upturn. Flat or reverse falls, failed or poorly terminated membranes, blocked or missing overflows, and tiles bedded over a membrane that cannot drain are the common root causes.
A proper fix starts with finding the real source, then removing the finishes and rebuilding the waterproofing system to AS 4654.2. NCC 2025 adds specific Deemed-to-Satisfy rules for concrete balconies: a 1:80 fall in the structural slab, a 70 mm step-down from the internal floor, a 70 mm integral hob at the edge and overflow provision.
Why do balconies leak so often?
A balcony is a small roof that people walk on. It is exposed to full sun, driving rain and temperature swings, it sits directly against a door opening into a living space, and it is often above another apartment or a habitable room. Every one of those conditions works against the waterproofing.
Balconies are also built by several trades in sequence. The concreter sets the slab levels, the waterproofer applies the membrane, the window installer fits the sliding door, the plumber installs the outlet, the tiler lays the finish and the balustrade installer drills through it all. A leak usually appears where one trade’s work meets another’s.
Because the membrane is hidden under tiles, failures often go unnoticed until water shows up as stains, swollen skirting, mould or efflorescence below, sometimes years after completion.
What do the NCC and AS 4654 require for balconies?
For apartments and other Class 2 to 9 buildings, NCC Volume One requires a roof, balcony, podium or similar horizontal surface part of a building to have a waterproofing membrane of materials complying with AS 4654.1 and designed and installed to AS 4654.2. In NCC 2022 that is clause F1D5; in NCC 2025 it is F1D7. Both editions reference the 2012 editions of the two standards.
For houses, NCC Volume Two clause H2D8 applies the same two standards to flat roofs, roof terraces, balconies and similar horizontal surfaces located above internal spaces. H2D8 does not apply to a concrete slab with a step-down of at least 50 mm below the internal floor level, including a suspended slab over a subfloor space that is not used for any purpose, or to spaced decking on framing suitable for external use.
Exposed joints matter too. Construction, control and movement joints in the drainage surface must be protected in accordance with Section 2.9 of AS 4654.2 and must not run beneath a planter box or water feature (NCC 2022 F1D4; NCC 2025 F1D6).
What changed for balconies in NCC 2025?
NCC 2025 merged the old Parts F1 and F3 of Volume One into a single Part F1 Water management and added prescriptive Deemed-to-Satisfy rules aimed at the defects seen most in apartments. Under F1D4, a concrete roof, balcony, podium or similar part of a building must have:
- Drainage with overflow. A drainage system to AS/NZS 3500.3 with sufficient overflow provision, its invert not less than 20 mm below the adjacent internal floor structural substrate.
- Falls in the structure. The structural substrate graded at a minimum fall of 1:80. A tile bed, screed or topping does not count as structural substrate, except inside planter boxes.
- A 70 mm step-down. At least 70 mm from the internal floor structural substrate down to the external structural substrate, where applicable.
- A 70 mm integral hob. A monolithic hob, integral with the slab and at least 70 mm high, around the outer perimeter, unless the edge drains directly to a gutter.
Other clauses complete the system. F1D5 requires concrete substrates to comply with AS 3600. F1D6 requires exposed joints to be on the ridge line or high point. F1D7(2) requires the membrane to be installed directly on the structural substrate. F1D10 requires the finish to be self-draining or directly fixed to the membrane.
These requirements do not apply to timber decking or other perforated flooring, or to a balcony located directly above ground (F1D2(2)).
What are the most common causes of balcony leaks?
Investigations of leaking balconies tend to find the same handful of faults.
- Inadequate falls. Flat spots, ponding or falls towards the building, often because the falls were built into a screed rather than the slab, or the slab deflected.
- Failed membranes. Membrane applied too thin, over a damp or dusty substrate, without bond breakers at junctions, or not compatible with the adhesive or bedding above it.
- Door sill and threshold junctions. The most common leak path. The membrane is not turned up high enough behind the sliding door sill, or the sill sits level with the tiles and water is driven under it.
- Drainage outlets. Membrane not properly bonded into a puddle flange, outlets set too high, or outlets blocked by leaves and grout.
- Missing or blocked overflows. When the main outlet blocks, water rises until it finds the door sill.
- Tiles bedded over the membrane. Water sits in a saturated tile bed that cannot drain, breaking down adhesives and wicking under thresholds.
- Penetrations. Balustrade posts, downpipes and light fittings drilled through the membrane and sealed only at the surface.
- Timber decks. Spaced decking lets water straight through, so the surface below must drain. Over a habitable room, that surface is the real waterproofing.
How do you find where a balcony is leaking?
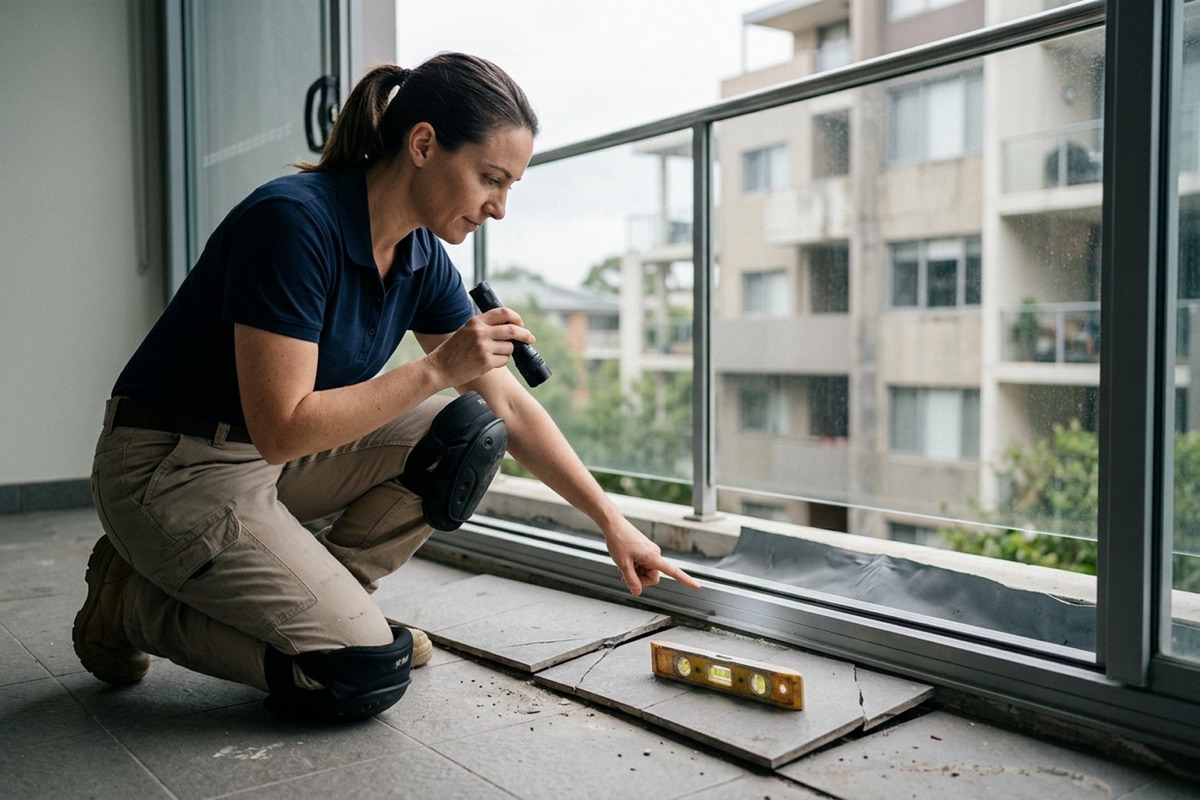
Water can travel a long way under tiles and inside a slab, so the stain below is rarely directly under the defect. Diagnosis works from non-destructive checks to targeted opening up.
- Visual inspection. Check falls with a level or water, look for ponding, cracked or drummy tiles, failed grout and sealant, efflorescence, and the condition of outlets, overflows and the door sill.
- Moisture meters. Map moisture in skirtings, walls and floors inside the building to narrow down the entry point.
- Thermal imaging. An infrared camera can show patterns of evaporative cooling where materials are wet, though it needs the right weather conditions and confirmation with a meter.
- Flood testing. Isolate sections, such as the door sill or one outlet, and fill with water to see which one produces the leak. Do it carefully, because flooding a failed balcony can cause more damage below.
- Destructive investigation. Lift tiles at the suspected location to inspect the membrane, upturns and substrate directly.
While investigating, look for wider damage. Long-term water entry can corrode reinforcement and balustrade fixings and rot timber framing, which may make the balcony a structural safety issue rather than a waterproofing one. If there is any doubt, get a structural engineer to inspect before the balcony is used.

How should a leaking balcony be fixed properly?
There is rarely a reliable cheap fix for a membrane failure. Clear sealers and surface coatings applied over tiles may slow a leak but do not repair a failed membrane, upturn or outlet underneath. A durable repair usually involves:
- Removing finishes back to the structural substrate, including tiles, bedding and any failed membrane.
- Correcting the falls, ideally in the structure, so water drains to the outlets with no ponding.
- Fixing the drainage, with properly flanged outlets set at the low points and an overflow that operates before water reaches the door sill.
- Rebuilding the door sill junction, with the membrane turned up and terminated behind or into the sill, using a sill flashing or set-down where the levels allow.
- Installing a new membrane to AS 4654.2, compatible with the substrate and finishes, with bond breakers, reinforced junctions and sealed penetrations.
- Testing before finishing, flood testing the new membrane and photographing every stage before tiles or pavers go back.
- Choosing a finish that drains, either tiles fixed directly to a compatible membrane or a raised, self-draining paver system.
Getting enough height at the door is often the hardest part, because the existing slab and sill levels limit the upturn. That may need a different door sill, a drainage grate at the threshold or a Performance Solution, designed by someone competent before work starts.
Remedial waterproofing is regulated work. In NSW, waterproofing is a building element under the Design and Building Practitioners scheme, so remediation on a Class 2 building generally needs a declared design from a registered design practitioner before work begins. Licensing of waterproofers also varies by state; our guide to waterproofing wet areas summarises the rules in NSW, Queensland and Victoria.
Balcony waterproofing checklist
- Confirm the edition. Check whether NCC 2022 or NCC 2025 applies in your state and to your project.
- Build falls into the slab. At least 1:80 to the outlets under NCC 2025, with no ponding.
- Set the levels early. Allow the step-down and the door sill detail at structural design stage.
- Provide an overflow. Set its invert below the internal floor substrate so it works before the sill floods.
- Detail every junction. Door sills, upturns, outlets, joints and balustrade fixings, to AS 4654.2.
- Check compatibility. Membrane, primer, adhesive and finish must work together.
- Inspect and flood test before finishes go down, and photograph each stage.
- Keep it maintained. Owners need to clear outlets and overflows regularly.
Many balcony leaks become disputes about who is responsible. Our guide to common waterproofing defects explains how liability usually falls.
Diagnose and fix balcony leaks for good
CPD-accredited online courses on leaking balconies, external waterproofing, timber decks and joint sealants, each with an assessment and a certificate.
- Diagnosing and Fixing Leaking Balconies View course →
- External Above-Ground Waterproofing View course →
- Timber Decks and Balconies: Design and Construction View course →
- Joint Sealant Design and Application View course →
- External Wall Weatherproofing Design View course →
- Building Defects: Prevention, Identification and Rectification View course →
Frequently asked questions
What is the most common cause of a leaking balcony?
The junction between the balcony and the door sill is the most common leak path, often combined with inadequate falls or a blocked outlet. Water ponds against the sill and is driven under it where the membrane upturn is too low or poorly terminated.
Which Australian Standard covers balcony waterproofing?
AS 4654.1 covers the materials for external above-ground waterproofing membranes and AS 4654.2 covers their design and installation. The NCC references both, in their 2012 editions, for balconies, roofs, podiums and similar surfaces.
What fall does a balcony need under NCC 2025?
Under F1D4 of NCC 2025 Volume One, the structural substrate of a concrete balcony must be graded at a minimum fall of 1:80. A tile bed or screed does not count as structural substrate, except within planter boxes.
Does NCC 2025 require a step-down at the balcony door?
Yes, for concrete balconies where applicable. F1D4 requires a minimum 70 mm step-down from the internal floor structural substrate to the external structural substrate, plus overflow provision with an invert at least 20 mm below the internal floor substrate.
Can a leaking balcony be fixed without removing the tiles?
Sometimes a minor leak at a sealant joint or outlet can be repaired locally, but a failed membrane, upturn or fall cannot be fixed from the surface. Clear sealers over tiles are rarely a lasting repair for a membrane failure.
Do timber decks need a waterproofing membrane?
Spaced timber decking is excluded from the AS 4654 membrane requirements in the NCC. Where a deck sits over a habitable room, though, the surface beneath the decking must be waterproofed and drained, because water passes straight through the boards.
Sources and further reading
- ABCB — NCC 2025 Volume One, Part F1 Water management (F1D4 to F1D10)
- ABCB — NCC 2022 Volume One, Part F1 Surface water management, rising damp and external waterproofing (F1D4, F1D5)
- ABCB — NCC 2025 Volume Two, Part H2 Damp and weatherproofing (H2D8)
- ABCB — NCC 2025 Volume One, Schedule 2 Referenced documents
- ABCB — NCC 2025 state and territory adoption information
- ABCB — PCD 2025: Improving waterproofing and water shedding provisions
- Standards Australia — AS 4654.2-2012 Waterproofing membranes for external above-ground use, Part 2: Design and installation
- NSW Government — Design practitioner obligations on regulated buildings