The NCC requires the floors, walls, junctions and penetrations of bathrooms, showers, laundries and toilets to be waterproof or water resistant, so water cannot get behind linings or into concealed spaces. Which surfaces need which level of protection is set out in Specification 26 of NCC Volume One for apartments and commercial buildings, and in Part 10.2 of the ABCB Housing Provisions for houses. How the work is done is set out in AS 3740:2021, Waterproofing of domestic wet areas.
The shower area carries the strictest rules: a waterproof floor, waterproof walls to at least 1800 mm, and waterproof junctions and penetrations. Who may do the work, and what paperwork proves it, depends on the state.
What does the NCC require for wet areas?
The NCC’s Performance Requirements say water must be prevented from penetrating behind fittings and linings, and into concealed spaces, of bathrooms, laundries, sanitary compartments and the like. In NCC 2022 that requirement is F2P2 in Volume One (Class 2 to 9 buildings) and H4P1 in Volume Two (houses and Class 10 buildings). NCC 2025 keeps the same clause numbers.
Most projects meet these requirements through the Deemed-to-Satisfy (DTS) Provisions:
- Apartments, hotels and Class 4 parts. Under F2D2(1), building elements in wet areas of Class 2 and 3 buildings and Class 4 parts must be water resistant or waterproof in accordance with Specification 26, and comply with AS 3740.
- Commercial and public buildings. Under F2D2(2), bathrooms, shower rooms, slop hoppers, sink compartments, laundries and sanitary compartments in Class 5 to 9 buildings must meet the same requirements as if they were in a Class 2 or 3 building.
- Houses. Under H4D2 and H4D3 of Volume Two, wet areas must be protected in accordance with clauses 10.2.1 to 10.2.6 of the ABCB Housing Provisions, and built either to AS 3740 (plus the falls rule in 10.2.12) or to the detailed construction clauses 10.2.7 to 10.2.32 of the Housing Provisions.
The ABCB’s own guidance sums up the split neatly: Specification 26 decides where a building element must be waterproof or water resistant, and AS 3740 decides how to make it so. Part 10.2 of the Housing Provisions does both for houses.
Our guide to the National Construction Code explains how Performance Requirements, DTS Provisions and Performance Solutions fit together.
What is AS 3740, and which edition applies?
AS 3740 is the Australian Standard for the materials, design and installation of waterproofing in domestic wet areas. The current edition is AS 3740:2021, which superseded AS 3740:2010. It is the edition referenced in the Schedule of referenced documents for both NCC 2022 and NCC 2025.
Although its title says “domestic”, the NCC applies it well beyond houses. It is the DTS standard for wet areas in apartments, and through F2D2(2) it applies to bathrooms and similar rooms in offices, shops, schools, hospitals and other Class 5 to 9 buildings.
AS 3740 is one DTS pathway, not the only route. Houses can follow the Housing Provisions construction clauses instead, and any building can use a properly assessed Performance Solution. In practice, most waterproofers, manufacturers and certifiers work to AS 3740.
What is the difference between waterproof and water resistant?
These two terms are defined in the NCC and are not interchangeable.
- Waterproof means the property of a material that does not allow water to penetrate through it.
- Water resistant means the property of a system or material that restricts water movement and will not degrade under conditions of water.
A wet area is an area supplied with water from a water supply system, including bathrooms, showers, laundries and sanitary compartments. Kitchens, bar areas, kitchenettes and domestic food and beverage preparation areas are excluded (subject to the SA variations above).
The Housing Provisions also list deemed-to-satisfy materials. Stainless steel, flexible waterproof sheet flooring with waterproof joints, membranes complying with AS/NZS 4858 and waterproof sealant are deemed waterproof. Water resistant systems combine a water resistant substrate, such as compressed fibre-cement sheet, water resistant plasterboard or concrete, with a water resistant surface such as tiles, sheet vinyl or sanitary grade acrylic linings.
Which parts of a bathroom must be waterproof?
These requirements come from Specification 26 (Volume One) and Part 10.2 of the Housing Provisions, which align closely.
- Shower area floor. Waterproof, including any hob or step-down. With a preformed shower base, the base itself replaces this requirement, but the other shower rules still apply.
- Shower area walls. Waterproof to not less than 1800 mm above the floor substrate.
- Shower junctions and penetrations. Wall junctions, wall/floor junctions and penetrations such as taps and shower roses must be waterproof.
- Floor outside the shower. Water resistant over concrete or fibre-cement sheet flooring; waterproof over timber floors, including particleboard and plywood. Wall/floor junctions must be waterproof.
- Next to baths, spas, basins and tubs. Walls water resistant to at least 150 mm above the vessel where it is within 75 mm of a wall, and tap and spout penetrations in horizontal surfaces waterproof.
- Laundries and toilets. Water resistant floor and wall/floor junctions, with stricter waterproofing around handheld bidet sprays.
- Apartment bathrooms and laundries above another unit. Under F2D4, a bathroom or laundry in a Class 2 or 3 building located above a sole-occupancy unit or public space must have a floor waste, and Specification 26 then requires the whole floor, wall/floor junctions and floor penetrations to be waterproof.
The shower area itself is defined by how water behaves. An enclosed shower is the area contained by walls or screens. An unenclosed shower is one where water from the rose is not contained, and its waterproofed area must extend further (see the next section).
How do hob, step-down and hobless showers differ?
The Housing Provisions allow three shower types, each with its own detailing. AS 3740 has equivalent provisions.
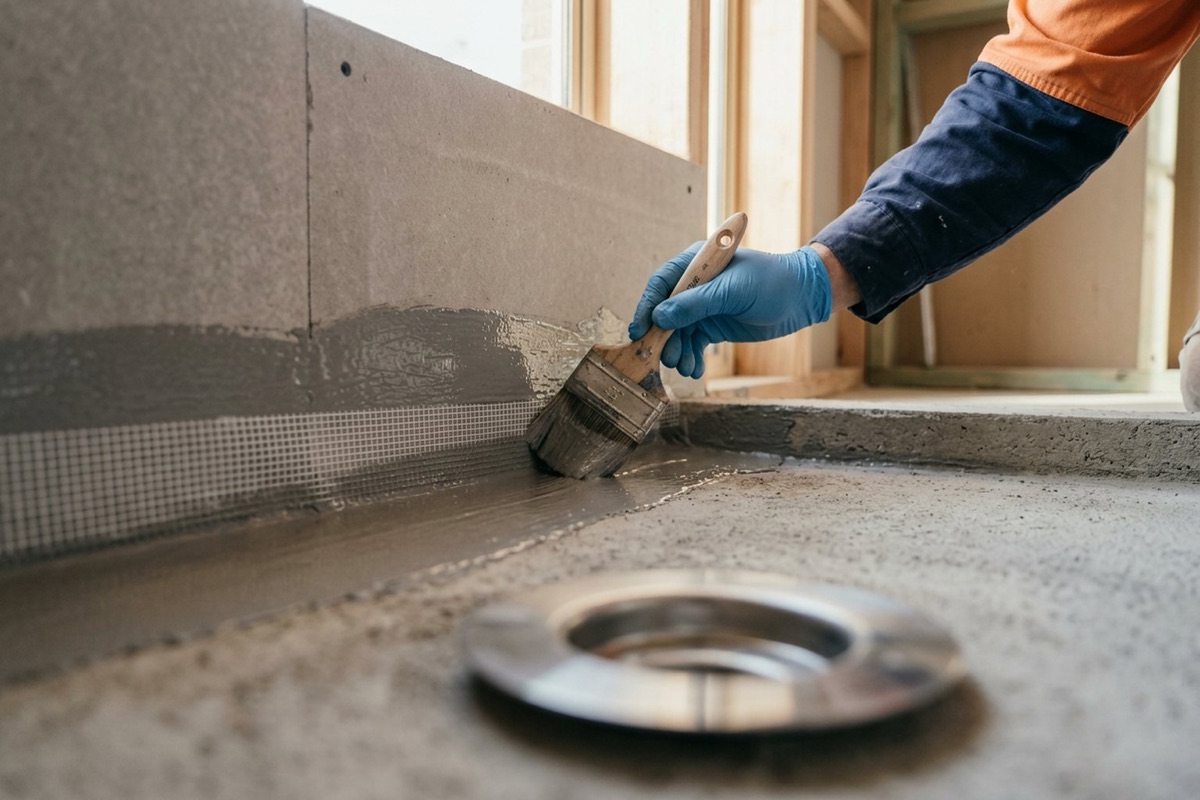
- Hob showers. Hobs must be masonry, concrete, autoclaved aerated concrete or extruded polyurethane foam. Timber must not be used. The membrane runs over the top of the hob, down its outside face and at least 50 mm onto the floor.
- Step-down showers. The highest finished floor level inside the shower must be at least 25 mm lower than the finished floor level outside it.
- Enclosed showers with a level threshold. With no hob or step-down, a waterstop is fixed at the edge of the shower area. Where a shower screen will be installed, its vertical leg must finish at least 5 mm above the finished floor level.
- Unenclosed showers. Either a waterstop at least 1500 mm horizontally from the shower rose, finishing flush with the floor, or the whole wet area floor waterproofed and drained to a floor waste like the shower area.
Every shower floor must fall to a floor waste. Where a floor waste is installed, the minimum continuous fall of the floor plane to the waste is 1:80 and the maximum is 1:50. That rule appears in F2D4(2) of Volume One and clause 10.2.12 of the Housing Provisions.
Where the Livable Housing Design provisions apply, at least one shower in a new home must have a hobless and step-free entry, although a lip of up to 5 mm is allowed for water retention. State adoption of those provisions varies, so confirm whether they apply where you build.
Which membranes can be used, and how long do they need to cure?
Membranes for internal wet areas are covered by AS/NZS 4858, Wet area membranes, and the Housing Provisions deem membranes complying with it to be waterproof. They are grouped by how far they can stretch: Class I (low extensibility), Class II (medium) and Class III (high). The class matters because the bond breaker at each junction must suit it.
The main membrane types used in Australian wet areas are:
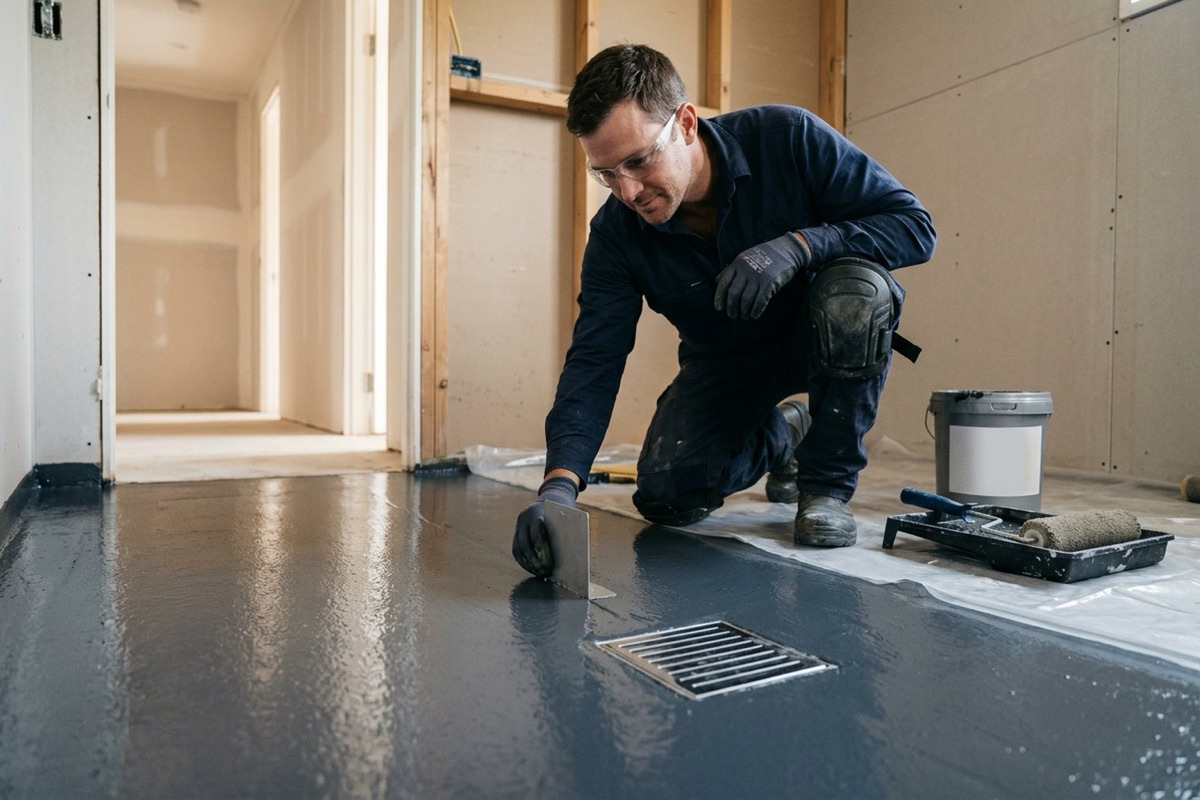
- Liquid-applied membranes, such as polyurethane, acrylic, hybrid and cementitious products, applied by brush, roller or spray, usually in two or more coats, with reinforcing at junctions.
- Sheet membranes, bonded or loose-laid, with lapped and sealed joints.
- Preformed components, such as shower trays, puddle flanges, waterstops and angle sections, which form part of the overall waterproofing system.
Good installation depends on the substrate and the details:
- Prepare the substrate. It must be clean, dust free, and free of indentations and imperfections.
- Install bond breakers at wall/wall, wall/floor and hob/wall junctions and at movement joints where the membrane is bonded.
- Connect to the drain properly. Terminate the membrane at or in a drainage flange so the connection is waterproof.
- Seal every penetration, using sealants or proprietary flange systems, in a way that still lets tap washers be replaced without damaging the seal.
Cure times are set by the manufacturer, not by the NCC. Curing depends on the product, film thickness, temperature, humidity and ventilation. Follow the manufacturer’s technical data sheet for recoat times, minimum film thickness and the wait before tiling or flood testing, and record what was done.
Who is allowed to do waterproofing, and what evidence is needed?
Licensing of waterproofers is a state matter, and the rules differ.
- New South Wales. A contractor licence is needed for residential building or trade work, including waterproofing, valued at more than $5,000 in labour and materials (including GST). For regulated Class 2, 3 and 9c buildings, waterproofing is a building element under the Design and Building Practitioners scheme, so designs must be prepared and declared by a registered design practitioner before work starts, with a limited exemption for some single-dwelling bathroom, kitchen, laundry or toilet renovations carried out as exempt development.
- Queensland. A QBCC licence is generally needed for building work valued over $3,300, and waterproofing has its own licence class. Waterproofing is not on the QBCC list of work that needs a licence regardless of value. Where waterproofing exceeds $3,300, the licensed contractor issues a waterproofing certificate (Form 43 or Form 12, depending on the circumstances).
- Victoria. The Building and Plumbing Commission registers domestic builders in a class limited to waterproofing. Registration is generally required for domestic building work over $10,000, and waterproofing is not among the single-trade exemptions.
Other states and territories have their own licensing systems, so check with the local regulator before quoting or subcontracting.
Whatever the state, a certifier will want evidence that the system matches the documents. That means the membrane’s product data and any certification, photographs of every stage before tiling, inspection records, the installer’s details and licence or registration number, and a waterproofing certificate where the state or certifier requires one.
Wet area waterproofing checklist
- Confirm the rules. Identify the building class, NCC edition and any state variations before design.
- Mark the extent. Show waterproof and water resistant areas on the drawings, using Specification 26 or Part 10.2.
- Choose the shower type early. Decide on hob, step-down, level-threshold or unenclosed, and allow for the structure to suit.
- Set the falls. Achieve 1:80 to 1:50 to the floor waste in the substrate or screed, as the system requires.
- Prepare the substrate. Clean, dry, sound and flush, with hobs and angles fixed before membrane work.
- Detail the junctions. Bond breakers, reinforcement, puddle flanges, waterstops and sealed penetrations.
- Follow the data sheet. Apply the specified number of coats and film thickness, and respect cure times.
- Inspect before tiling. Photograph each stage and flood test where specified.
- Use licensed people. Check the waterproofer’s licence or registration for the state and value of work.
- Hand over the records. Give the owner the certificate, product details and photos.
Our guide to common waterproofing defects covers what goes wrong and who is liable.
Build wet areas that stay dry
CPD-accredited online courses on internal wet area waterproofing, external membranes, joint sealants and defect prevention, each with an assessment and a certificate.
- Waterproofing Internal Wet Areas View course →
- External Above-Ground Waterproofing View course →
- Diagnosing and Fixing Leaking Balconies View course →
- Joint Sealant Design and Application View course →
- Below-Ground Waterproofing View course →
- Building Defects: Prevention, Identification and Rectification View course →
Frequently asked questions
Is AS 3740 mandatory?
AS 3740 is the Deemed-to-Satisfy standard for wet areas in Class 2 to 9 buildings under F2D2, and one of two DTS routes for houses. You can depart from it only with a Performance Solution that is assessed against the NCC Performance Requirements, or, for houses, by following the Housing Provisions construction clauses instead.
What is the current edition of AS 3740?
The current edition is AS 3740:2021, Waterproofing of domestic wet areas, which superseded the 2010 edition. It is the edition referenced by both NCC 2022 and NCC 2025.
How high must shower walls be waterproofed?
Shower area walls must be waterproof to not less than 1800 mm above the floor substrate. Wall junctions, wall and floor junctions and penetrations within the shower area must also be waterproof.
Does the whole bathroom floor need to be waterproofed?
Not always. Outside the shower, a concrete or fibre-cement floor needs to be water resistant and a timber floor needs to be waterproof. In an apartment bathroom or laundry above another unit or a public space, a floor waste is required and the whole floor must be waterproof.
What fall does a shower floor need?
Where a floor waste is installed, the floor must fall to it at a minimum continuous fall of 1:80 and a maximum of 1:50. This applies under both Volume One and the Housing Provisions.
Can a shower hob be made of timber?
No. Under the Housing Provisions, hobs must be masonry, concrete, autoclaved aerated concrete or extruded polyurethane foam, and timber must not be used for hob construction.
Sources and further reading
- ABCB — NCC 2022 Volume One, Part F2 Wet areas and overflow protection (F2P2, F2D2, F2D4)
- ABCB — NCC 2022 Volume One, Specification 26 Waterproofing and water resistance requirements for building elements in wet areas
- ABCB — NCC 2022 Volume Two, Part H4 Health and amenity (H4P1, H4D2, H4D3)
- ABCB — ABCB Housing Provisions (NCC 2022), Part 10.2 Wet area waterproofing
- ABCB — ABCB Housing Provisions Standard (NCC 2025), Part 10.2 Wet area waterproofing
- ABCB — NCC 2022 Volume One, Schedule 2 Referenced documents
- Standards Australia — AS 3740:2021 Waterproofing of domestic wet areas
- ABCB — Livable Housing Design Standard 2022
- NSW Government — Waterproofing work licences
- NSW Government — Design practitioner obligations on regulated buildings
- QBCC — When you need a licence
- QBCC — Handover and final documentation (waterproofing certificates)
- Consumer Affairs Victoria — About builders, tradespeople and other building practitioners