Below-ground waterproofing keeps groundwater and soil moisture out of basements, lift pits, underground carparks and the back of retaining walls. It usually combines a waterproofing system on the concrete, such as a sheet or liquid membrane, bentonite or a crystalline treatment, with waterstops at every construction joint and drainage that relieves water pressure against the structure.
The NCC requires buildings to resist moisture from the ground, but its Deemed-to-Satisfy Provisions cover only damp-proof courses and vapour barriers under slabs, not basement tanking. Below-ground waterproofing therefore needs to be designed for the site, normally by an engineer working from the geotechnical report.
What is below-ground waterproofing, and when is it needed?
Any part of a building that sits below the surrounding ground is in contact with soil moisture, and often with groundwater under pressure. That includes basements and underground carparks, lift pits and sump pits, below-grade plant rooms, and the retained face of walls that hold back soil next to habitable rooms.
The challenge is different from waterproofing above ground. Water is not just running off a surface; it can be pushing against the structure continuously, and the pressure increases with depth below the water table. This is known as hydrostatic pressure. Water also finds its way through the weakest points: cracks, cold joints between concrete pours, tie holes and service penetrations.
Below-ground waterproofing is also very hard to fix later. Once the excavation is backfilled, the outside face of the wall is out of reach, so getting the design and installation right first time matters more than almost anywhere else in a building.
What does the NCC say about water from the ground?
The NCC deals with ground moisture mainly as rising damp.
- Volume One, NCC 2022. Performance Requirement F1P4 requires moisture from the ground to be prevented from causing undue dampness or deterioration of building elements, or unhealthy or dangerous conditions or loss of amenity for occupants.
- Volume One, NCC 2025. Part F1 was rewritten as Part F1 Water management. Its Functional Statement F1F2 says a building is to be resistant to the effects of water from the ground.
- Volume Two (houses). Performance Requirement H2P3 covers rising damp in similar terms.
The Deemed-to-Satisfy Provisions are narrow. They require damp-proof courses of material complying with AS/NZS 2904 (or impervious sheet to AS 3660.1) and, for floors laid on the ground or on fill, a vapour barrier in accordance with AS 2870. These are F1D6 and F1D7 in NCC 2022, and F1D8 and F1D9 in NCC 2025. Neither edition contains a prescriptive design for tanking a basement against groundwater.
Positive side or negative side waterproofing?
The most important design choice is which face of the structure the waterproofing goes on.
- Positive side. The waterproofing is on the face in contact with the soil and water, so water pressure pushes the membrane against the concrete. It protects the concrete and reinforcement from moisture, and is generally the preferred approach where the outside face is accessible.
- Negative side. The waterproofing is on the inside face, away from the water. Water pressure tries to push it off, so the system must bond strongly enough to resist that, and the concrete itself stays wet. It is often used for remediation, or where there is no access to the outside.
- Blindside (pre-applied). Where a wall is cast directly against shoring, piles or a boundary wall, there is no room to work on its outside face later. A pre-applied membrane is fixed to the shoring or formwork first, and the concrete is poured against it so it bonds to the structure.
Underslab waterproofing works the same way: the membrane goes down on the prepared ground or blinding before the slab is poured.
What are the main below-ground waterproofing systems?
Each system has strengths and limits, and many projects use more than one.
- Tanking. The traditional term for creating a continuous waterproof enclosure around the below-ground structure, under the slab and up the walls. Any of the systems below can be used to tank a basement, but the principle is continuity, with no gaps at junctions, joints or penetrations.
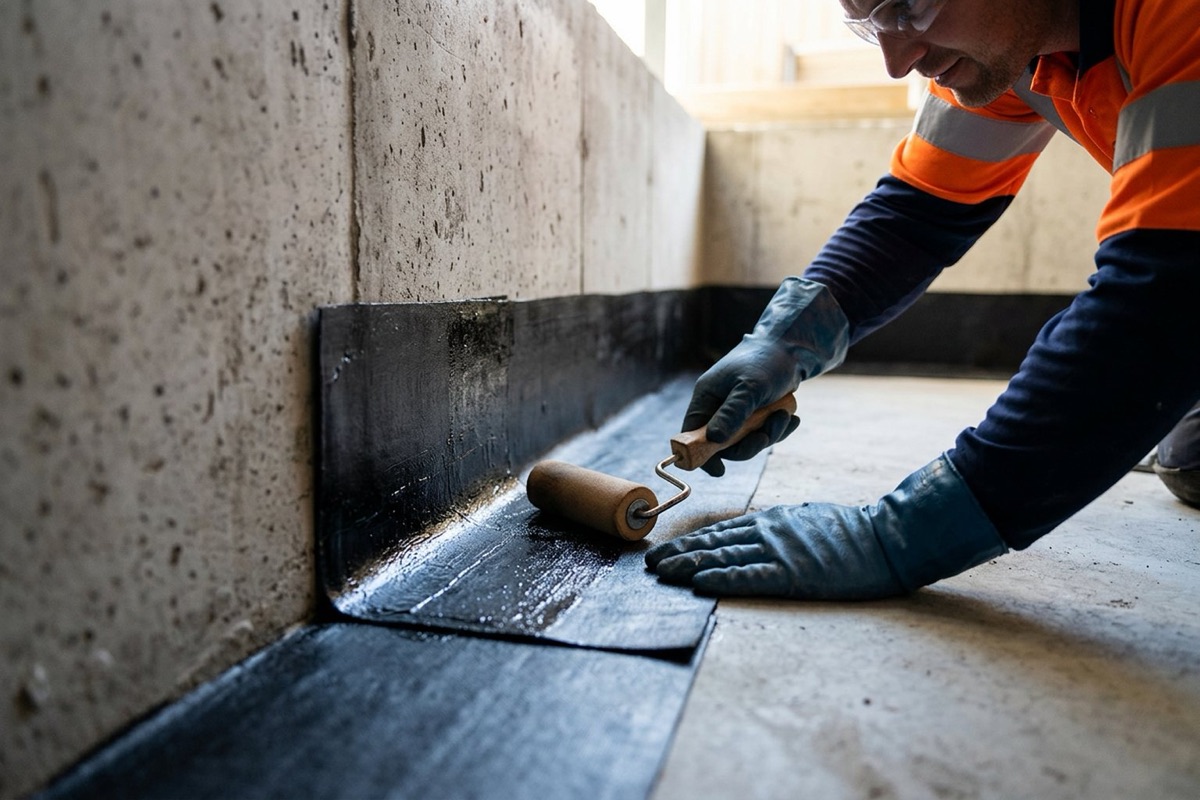
- Sheet membranes. Factory-made sheets, such as bituminous or polymer-modified sheets and HDPE-based pre-applied membranes, with lapped and sealed joints. Their thickness is controlled in the factory, but every lap and detail has to be sealed correctly on site.
- Liquid-applied membranes. Polyurethane, bituminous and other coatings applied to the concrete to form a seamless film. They suit complex shapes but depend on a sound, clean substrate and the right film thickness.
- Bentonite. A natural clay, supplied in panels or geotextile mats, that swells when wet to form a dense, low-permeability layer. It needs to be confined, usually by backfill or the poured concrete, to work. Saline or contaminated groundwater can reduce its performance, so suitability should be checked with the manufacturer.
- Crystalline systems. Treatments applied to the surface or added to the concrete mix that react with moisture and the cement to form crystals that block pores and fine cracks. They can be used on either face, but cannot bridge cracks that keep moving.
- Water-resistant concrete. Well-designed, well-compacted, low-permeability concrete with controlled cracking forms the base of every system, and is sometimes relied on as the main barrier with admixtures, waterstops and crack control, by engineered design.
Whatever the system, protect it from damage during backfilling with a protection board or drainage layer, and have each stage inspected before it is covered.
How are construction joints and penetrations sealed?
Basements are poured in stages, and every joint between pours is a potential leak path. That is what waterstops are for.
- PVC or rubber waterstops. Flexible profiles cast across the joint, half in each pour, so water has to travel a long, interrupted path to get through. They must be supported so they stay in position during the pour.
- Hydrophilic (swellable) strips. Strips fixed to the face of the first pour that expand when they contact water, sealing the joint from within.
- Injection hoses. Perforated hoses placed in the joint so that resin or grout can be injected later if the joint leaks.
- Movement joints. Joints designed to move need waterstops and membranes detailed to accommodate that movement.
Penetrations for pipes, conduits and tie rods need their own details, such as puddle flanges cast into the wall, sealed sleeves or proprietary collars compatible with the membrane. Unsealed formwork tie holes are a common source of leaks.
What role do drainage cells and ag drains play?
Drainage reduces the water pressure the waterproofing has to resist.
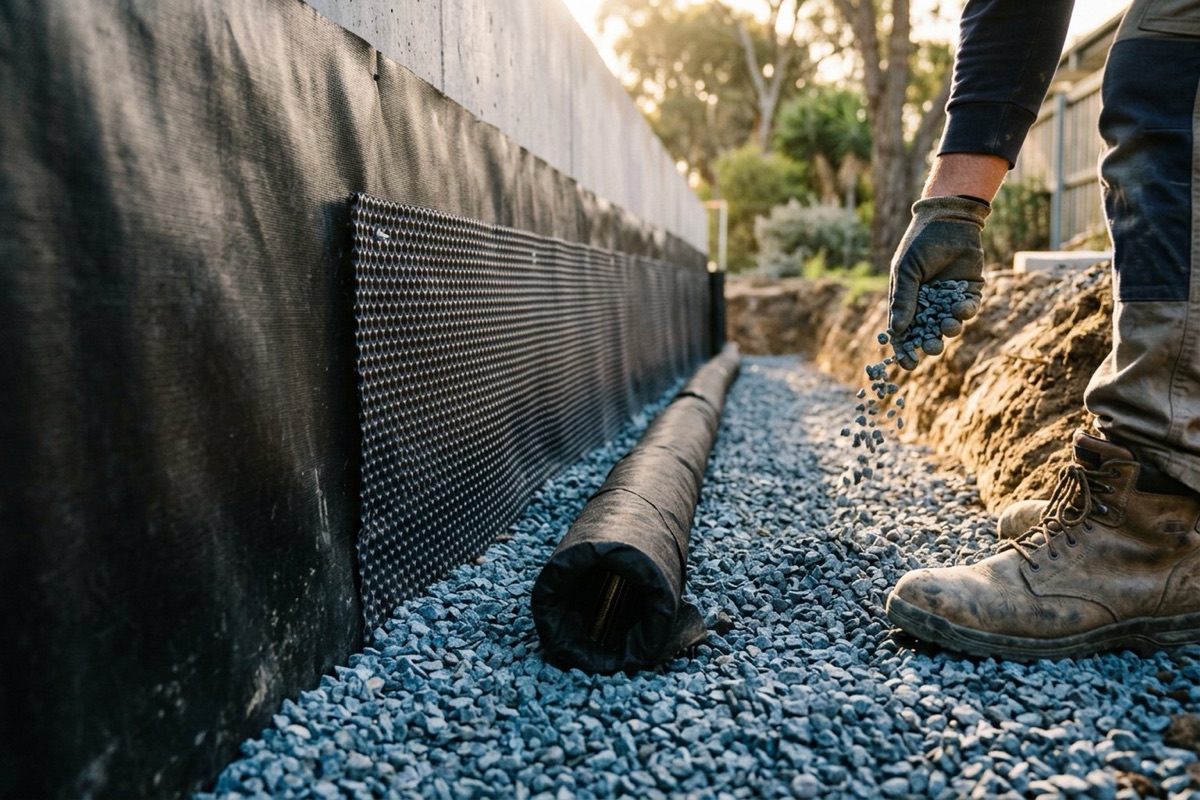
- Drainage cells or composite drainage sheets against the outside face of a basement or retaining wall give water a free path down to the base instead of building up against the wall. They also protect the membrane during backfilling.
- Agricultural (ag) drains at the base of the wall, usually slotted pipe wrapped in geotextile and surrounded by clean gravel, collect that water and carry it away.
- Free-draining backfill behind retaining walls, separated from the native soil by geotextile, keeps the drainage path from clogging with fines.
Collected water must discharge to a lawful point of connection, which may require a sump and pump in a deep basement. Allow access points so the drains can be inspected and flushed. If drainage clogs, water pressure on the wall and the waterproofing rises, so design the drainage and the waterproofing to work together.
Groundwater levels and soil conditions also affect the footings and structure. Our guide to site classification and footings explains how soil investigations feed into design.
Who is responsible for designing below-ground waterproofing?
Because there is no prescriptive DTS solution, responsibility sits firmly with the design team.
- Geotechnical engineer. Reports on soil type, groundwater level and how it may vary, and aggressive soil or water conditions.
- Structural engineer. Designs the basement, retaining walls and slabs, including concrete durability, crack control and joint layout, which the waterproofing depends on.
- Waterproofing designer. Often the structural engineer, an architect or a specialist consultant working with the manufacturer, who selects the system and details every junction, joint and penetration.
- Builder and installer. Build to the documented design and manufacturer’s instructions, keep the excavation dry during installation, and record inspections.
In NSW, waterproofing is a building element under the Design and Building Practitioners scheme. For regulated Class 2, 3 and 9c buildings, waterproofing designs must be prepared and declared by a registered design practitioner before the work starts. Other states regulate engineers and practitioners differently, so confirm the registration rules where you work.
Basement leaks are among the most expensive defects to fix. Our guide to common waterproofing defects covers how liability usually falls, and our guide to waterproofing wet areas covers the internal rules.
Below-ground waterproofing checklist
- Get the geotechnical data. Know the groundwater level and soil conditions before choosing a system.
- Choose the face. Decide on positive side, negative side or blindside early, while access is still possible.
- Design for continuity. Detail the slab, walls, junctions and transitions between systems as one enclosure.
- Plan the joints. Show every construction and movement joint, with its waterstop type, on the drawings.
- Detail penetrations. Specify puddle flanges or collars for every pipe, conduit and tie hole.
- Design the drainage. Drainage cells, ag drains, filter fabric and a lawful discharge point, with access to maintain them.
- Follow the manufacturer. Substrate preparation, laps, film thickness and compatibility with other products.
- Inspect before backfilling. Photograph and record each stage, and protect the system before covering it.
Keep basements and retaining walls dry
CPD-accredited online courses on below-ground waterproofing, waterstops, joint sealants and defect prevention, each with an assessment and a certificate.
Frequently asked questions
What is tanking in waterproofing?
Tanking is creating a continuous waterproof enclosure around the below-ground part of a building, under the slab and up the walls, so groundwater cannot get in. It can be achieved with sheet or liquid membranes, bentonite or other systems, provided every junction, joint and penetration is sealed.
Is positive side or negative side waterproofing better?
Positive side waterproofing, on the face in contact with the soil, is generally preferred because water pressure pushes the membrane against the structure and the concrete stays dry. Negative side systems are used where the outside face cannot be reached, often for remediation.
Does the NCC set out how to waterproof a basement?
No. The NCC requires buildings to resist moisture from the ground, but its Deemed-to-Satisfy Provisions only cover damp-proof courses and vapour barriers under slabs on the ground. Basements subject to groundwater need a site-specific design.
What is a waterstop?
A waterstop is a component built into a construction or movement joint in concrete to stop water passing through the joint. Common types are PVC or rubber profiles cast across the joint, hydrophilic strips that swell in contact with water, and injection hoses.
Do retaining walls need waterproofing?
A retaining wall next to a habitable room, basement or other space that must stay dry needs waterproofing on the retained face and drainage behind it. A free-standing landscape retaining wall usually needs drainage to relieve water pressure, but not necessarily a membrane.
Who designs below-ground waterproofing?
It is normally designed by the structural engineer or a waterproofing consultant, using the geotechnical report and manufacturer details. In NSW, waterproofing designs for regulated Class 2, 3 and 9c buildings must be declared by a registered design practitioner.
Sources and further reading
- ABCB — NCC 2022 Volume One, Part F1 Surface water management, rising damp and external waterproofing (F1P4, F1D6, F1D7)
- ABCB — NCC 2025 Volume One, Part F1 Water management (F1F2, F1D8, F1D9)
- ABCB — NCC 2025 Volume Two, Part H2 Damp and weatherproofing (H2P3)
- ABCB — PCD 2025: Improving waterproofing and water shedding provisions
- NSW Government — Design practitioner obligations on regulated buildings