Site classification rates how much the ground under a house is likely to move, so the footings can be designed for it. Under AS 2870-2011, Class A sites (mostly sand and rock) have little or no movement, Classes S, M, H1, H2 and E are clay or silt sites of increasing reactivity, and Class P covers problem sites such as soft soils, uncontrolled fill, landslip, mine subsidence or erosion.
The NCC requires the foundations under footings and slabs to be classified in accordance with AS 2870, usually through a geotechnical site investigation. The class drives the footing design. After handover, the owner’s drainage, gardens and trees can change how the ground behaves, so maintenance matters as much as the design.
What is site classification?
Site classification is the first step in designing the footings and slab of a house. It describes how the foundation soil is expected to behave, mainly how much a clay soil will swell when wet and shrink when dry, and whether the site has problems that rule out a standard design.
Clay soils absorb water slowly and increase in volume, then shrink as they dry. CSIRO’s homeowner guide explains that swelling pushes footings up and shrinkage takes away their support. Because the moisture change is rarely even across a building, the result is differential movement, which is what cracks walls and floors.
The NCC makes classification mandatory for houses. Clause 4.2.2 of the NCC 2022 ABCB Housing Provisions requires the foundations where footings and slabs are to be located to be classified in accordance with AS 2870, Residential slabs and footings. The current edition is AS 2870-2011.
What do the site classes A to P mean?
AS 2870-2011 sorts sites by reactivity, and assigns each reactive class a range of characteristic surface movement (ys): the expected vertical movement of the ground surface as the soil wets and dries. The descriptions below come from AS 2870 as reproduced by CSIRO, with surface movement ranges as published by councils.
| Class | Foundation description | Characteristic surface movement | |—|—|—| | A | Most sand and rock sites, little or no ground movement from moisture changes | Little or none | | S | Slightly reactive clay, only slight ground movement | 0–20 mm | | M | Moderately reactive clay or silt, moderate ground movement | 20–40 mm | | H1 | Highly reactive clay, high ground movement | 40–60 mm | | H2 | Highly reactive clay, very high ground movement | 60–75 mm | | E | Extremely reactive, extreme ground movement | More than 75 mm | | P | Problem sites (see below) | Not classified by movement |
The 2011 edition split the former Class H into H1 and H2. A “-D” suffix, as in M-D, indicates deep-seated movement typical of dry climates. The NCC 2022 Housing Provisions note that where the design depth of suction change is 3 m or more, a moderately reactive site is classified M-D.
What makes a site Class P?
Class P is not a measure of reactivity. It covers sites where the normal classification and design approach cannot be relied on. The NCC 2022 Housing Provisions describe it as sites which include:
- soft soils, such as soft clay or silt or loose sands
- landslip
- mine subsidence
- collapsing soils
- soils subject to erosion
- reactive sites subject to abnormal moisture conditions
- sites which cannot be classified otherwise
Councils summarising AS 2870 also list filled sites under Class P. Abnormal moisture conditions are those beyond normal seasonal wetting and drying, for example from large trees, leaking services or poor drainage. A Class P site needs an engineer to design footings for the actual conditions, which often means piers, piles or ground improvement.
Who classifies a site, and how?
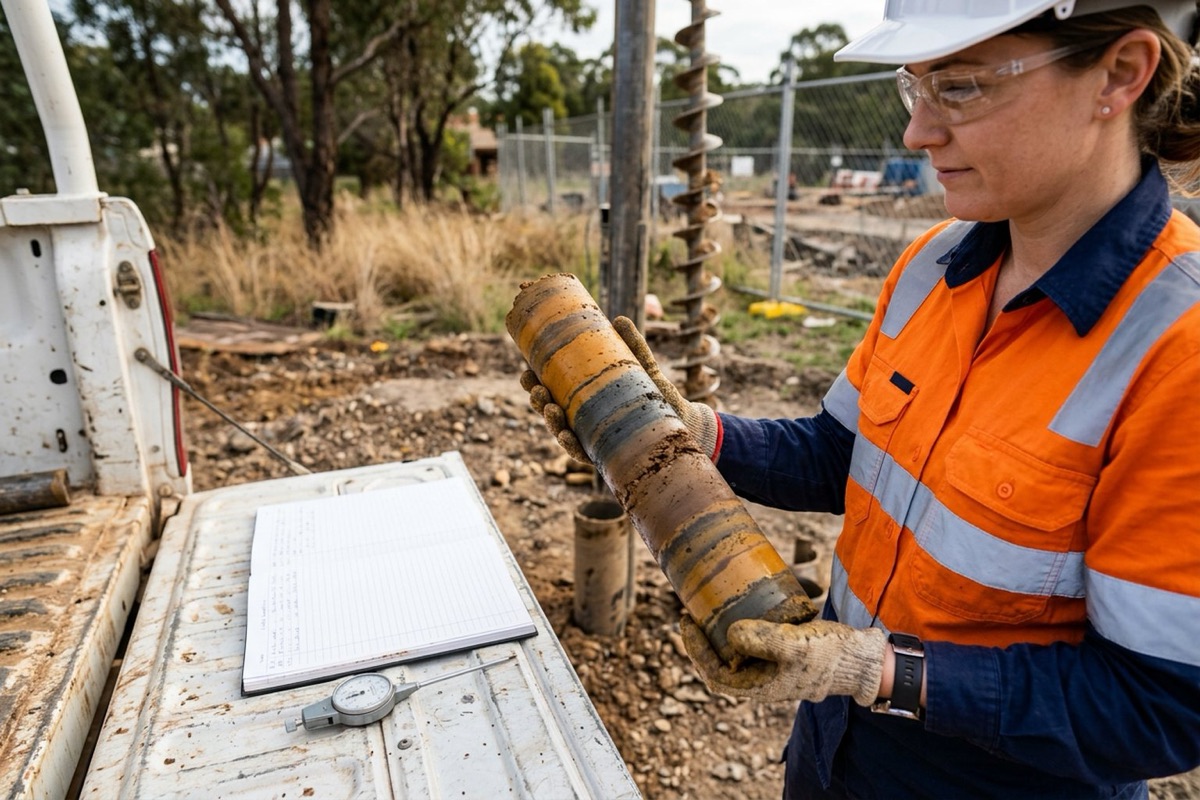
Classification is normally done by a geotechnical engineer or engineering geologist. CSIRO notes that soil classification is generally provided by a geotechnical report, and the City of Monash advises that a full geotechnical report by a qualified engineering geologist or geotechnical engineer will provide a classification of the soil where you want to build.
A typical investigation involves:
- Boreholes drilled across the building footprint to identify the soil profile and depth to rock.
- Sampling and testing of clay layers to measure how much they shrink and swell.
- Site observations such as slope, fill, existing and removed trees, drainage and nearby services.
- A report stating the site class, the expected surface movement and any special conditions, such as fill depth or abnormal moisture.
Reports should be read in full, not just for the letter. Notes about fill, trees, slope or deep moisture change are often what decide the footing design.
How does footing design change from class to class?
The more the ground moves, the stiffer and deeper the footing system needs to be so the house can ride the movement without excessive cracking.
Under NCC 2022 Volume Two, H1D4, a house’s footings and slabs can comply by following AS 2870, by being designed to AS 3600, or by using the acceptable construction in Section 4 of the ABCB Housing Provisions. That last option is limited to Class A, S or M sites with uniform bearing capacity, and to slabs within set limits on size, shape, re-entrant corners, number of storeys and site conditions. The Housing Provisions state that if a site is classified H, E or P, reference must be made to AS 2870 for design and construction.
In practice:
- Class A and S sites can usually use simple stiffened rafts or strip footings.
- Class M sites need stiffer slabs with deeper edge and internal beams.
- Class H1, H2 and E sites need progressively deeper and more heavily reinforced beams, closer spacing, and more articulation in masonry walls, usually designed by an engineer.
- Class P sites need engineered footings for the specific problem, which may include piers or piles to stable ground.
The wall type matters too. Articulated masonry, brick veneer and lightweight framed construction tolerate different amounts of movement, so the same site can need a different footing for a different house.
How do trees and drainage affect footings?
The soil that supports the footings extends well beyond the building line, and what happens to its moisture after handover can undo a good design. CSIRO identifies the main culprits:
- Trees and shrubs. Roots draw moisture from the soil, causing shrinkage and loss of support. Roots growing under footings can also push them up.
- Leaking services. Even a minuscule leak from a water service, sewer or stormwater pipe can saturate a clay foundation, and backfilled trenches can act as watercourses.
- Roof water. Blocked or overflowing gutters and downpipes not connected to the stormwater system concentrate large volumes of water next to the footings.
- Gardens. Overwatering, especially by automatic watering systems, is a common cause of saturation under footings.
Queensland’s building regulator, the QBCC, advises that trees and hedges should be planted at least 1 to 1½ times their mature height away from a building, and that a registered engineer familiar with footing movement should be consulted before removing trees.
What should owners do to maintain their foundations?
Owners carry real responsibility here. The QBCC warns that if cracking damage is attributed to the owner’s failure to maintain moisture conditions around the foundations, the owner may be liable for the repair. CSIRO’s guide recommends:
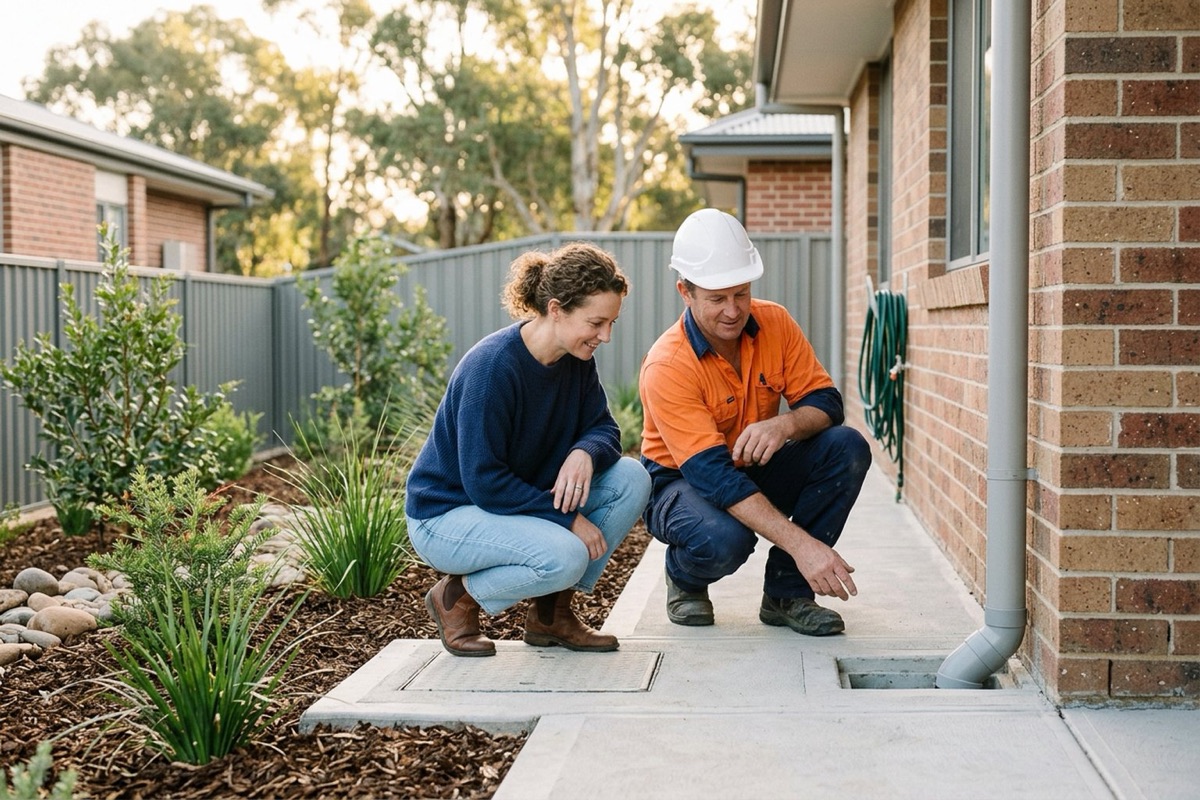
- A paved apron around the house, at least 900 mm wide (more on highly reactive soil), falling away from the building at a minimum of 1:60 and finished at least 100 mm below brick vent bases.
- Positive drainage so surface water flows away from the house, with grated drains on the uphill side where needed.
- Prompt repairs to leaking taps, pipes, gutters and downpipes.
- Graduated planting, with lawn or lightly watered plants next to the paving and thirstier shrubs and trees further out.
- Careful excavation. Soil supporting footings should not be dug out near the house without engineering advice.
Builders should hand over this advice in writing, along with the site classification and drainage plans. Our guide to building defects explains how cracks are categorised, and our guide to concrete cracking covers slab cracks.
Site classification and footings checklist
- Get a geotechnical investigation before design, not after the slab is set out.
- Read the whole report, including notes on fill, trees, slope and deep moisture change.
- Check the design route: the Housing Provisions only cover Class A, S and M sites within set limits.
- Match the footing to the wall type and the expected movement.
- Plan site drainage at design stage, including paths, falls and downpipe connections.
- Record tree locations, including trees recently removed or planned for removal.
- Connect all downpipes to the stormwater system before handover.
- Hand over maintenance advice on drainage, gardens, trees and leaks. Termite management also depends on site detailing; see our guide to termite management.
Get footings right on any site
CPD-accredited online courses on site classification and footings, concrete durability, termite management and building defects, each with an assessment and a certificate.
- Site Classification and Footings for Residential Construction View course →
- Durability of Concrete Structures View course →
- Concrete Flooring and Treatments View course →
- Masonry Design and Detailing View course →
- Termite Management in Construction View course →
- Building Defects: Prevention, Identification and Rectification View course →
Frequently asked questions
What is a Class M site?
A Class M site is a moderately reactive clay or silt site that may experience moderate ground movement from moisture changes. Under AS 2870-2011 the characteristic surface movement for Class M is 20 to 40 mm.
What is the difference between Class H1 and H2?
Both are highly reactive clay sites. Class H1 has a characteristic surface movement of 40 to 60 mm and Class H2 of 60 to 75 mm. The 2011 edition of AS 2870 split the former Class H into these two classes.
What does Class P mean?
Class P is a problem site, such as one with soft soils, landslip, mine subsidence, collapsing soils, erosion, abnormal moisture conditions or one that cannot otherwise be classified. Footings on a Class P site must be designed by an engineer.
Who does a site classification?
A site classification is usually prepared by a geotechnical engineer or engineering geologist, based on boreholes, soil testing and site observations, and is presented in a geotechnical report.
Can a builder use the NCC Housing Provisions on a Class H site?
No. The acceptable construction in the NCC Housing Provisions for footings and slabs is limited to Class A, S and M sites within set limits. Class H, E and P sites must be designed to AS 2870 or by engineering design.
How far should trees be planted from a house?
The QBCC advises planting trees and hedges at least 1 to 1½ times their mature height away from a building. On reactive clay, get engineering advice before planting or removing large trees near the house.
Sources and further reading
- ABCB — NCC 2022 Housing Provisions, Part 4.2 Footings, slabs and associated elements (4.2.2)
- ABCB — NCC 2022 Volume Two, Part H1 Structure (H1D4 Footings and slabs)
- Standards Australia — AS 2870-2011 Residential slabs and footings
- CSIRO — Foundation Maintenance and Footing Performance (Building Technology Resource)
- City of Monash — Soil investigation (AS 2870 site classes and surface movement)
- QBCC — Your essential guide to home maintenance