Timber lasts when it is the right species or treatment for its exposure, kept as dry as possible, fixed with corrosion-resistant connections and maintained. Framing for houses is built to the AS 1684 series under the NCC, outdoor timber is selected using natural durability classes (AS 5604) or preservative treatment hazard levels H1 to H6 (AS/NZS 1604.1), and decks and balconies add exposure, load and fall risk on top.
Under the NCC, a deck needs a barrier where it is possible to fall 1 m or more, at least 1 m high, with no opening that lets a 125 mm sphere through, designed for the loads in AS/NZS 1170.1. Most deck failures come from decay or corrosion at hidden connections, often combined with undersized members and missed maintenance.
Which standards govern timber framing in Australia?
For houses, NCC 2022 Volume Two, H1D6, deems timber framing to satisfy the structural Performance Requirement if it is designed and constructed in accordance with:
- AS 1684.2 Residential timber-framed construction, Non-cyclonic areas, or
- AS 1684.4 Simplified, Non-cyclonic areas, or
- AS 1684.3 Cyclonic areas, where the house is in a cyclonic region.
For other buildings, B1D4 of NCC 2022 Volume One calls up AS 1720.1 for the design of timber structures, the AS 1684 series for timber framing within its scope, and AS 1720.5 for nailplated timber roof trusses.
AS 1684 is a deemed-to-satisfy manual: it sets member sizes, spans, bracing, tie-down and connection details for buildings within defined limits of wind classification, geometry and loading. Work outside those limits, including many elevated decks and balconies with unusual spans, cantilevers or heavy loads such as spas and planter boxes, needs engineering design. Roof trusses are normally designed by the truss manufacturer for the specific project, and their layout, bracing and tie-downs must be installed as designed.
What makes timber decay or fail?
Timber is attacked by biological hazards and by water:
- Decay fungi need moisture. Timber that stays wet, such as end grain, joints that trap water and members close to the ground, rots first.
- Insects include borers and, most destructively, subterranean termites.
- Marine borers attack timber in seawater.
- Moisture cycling makes timber swell, shrink, split and loosen its fixings, opening paths for more water.
Connections are where durability is won or lost. A deck can look sound from above while the joist hangers, bolts and the ledger fixed to the house have been sitting wet for years. Termite management is covered in our guide to termite management under AS 3660.
What are natural durability classes?
AS 5604-2005 Timber – Natural durability ratings rates the untreated heartwood of more than 250 Australian and imported species into four classes, based on field trials:
| Durability class | Probable in-ground life | Probable above-ground life | |—|—|—| | 1 | More than 25 years | More than 40 years | | 2 | 15 to 25 years | 15 to 40 years | | 3 | 5 to 15 years | 7 to 15 years | | 4 | 0 to 5 years | 0 to 7 years |
Two points are often missed. First, the ratings apply to heartwood only: sapwood is treated as non-durable whatever the species. Second, the figures are relative probable lives, and real performance depends on detailing, climate and maintenance. A class 1 hardwood in a joint that traps water can still fail early.
What do H1 to H6 treatment levels mean?
Where natural durability is not enough, timber is preservative treated. AS/NZS 1604.1 defines six hazard classes, and the required preservative penetration and retention increase from H1 to H6:
| Hazard class | Typical exposure | Main hazard | |—|—|—| | H1 | Inside, fully protected from weather | Borers only | | H2 | Inside, fully protected from weather | Borers and termites | | H3 | Outside, above ground, can get wet but dries out | Moderate decay and insects | | H4 | Outside, in ground contact | Severe decay and insects | | H5 | In ground contact or fresh water | Very severe decay and insects | | H6 | Prolonged contact with seawater | Marine borers and decay |
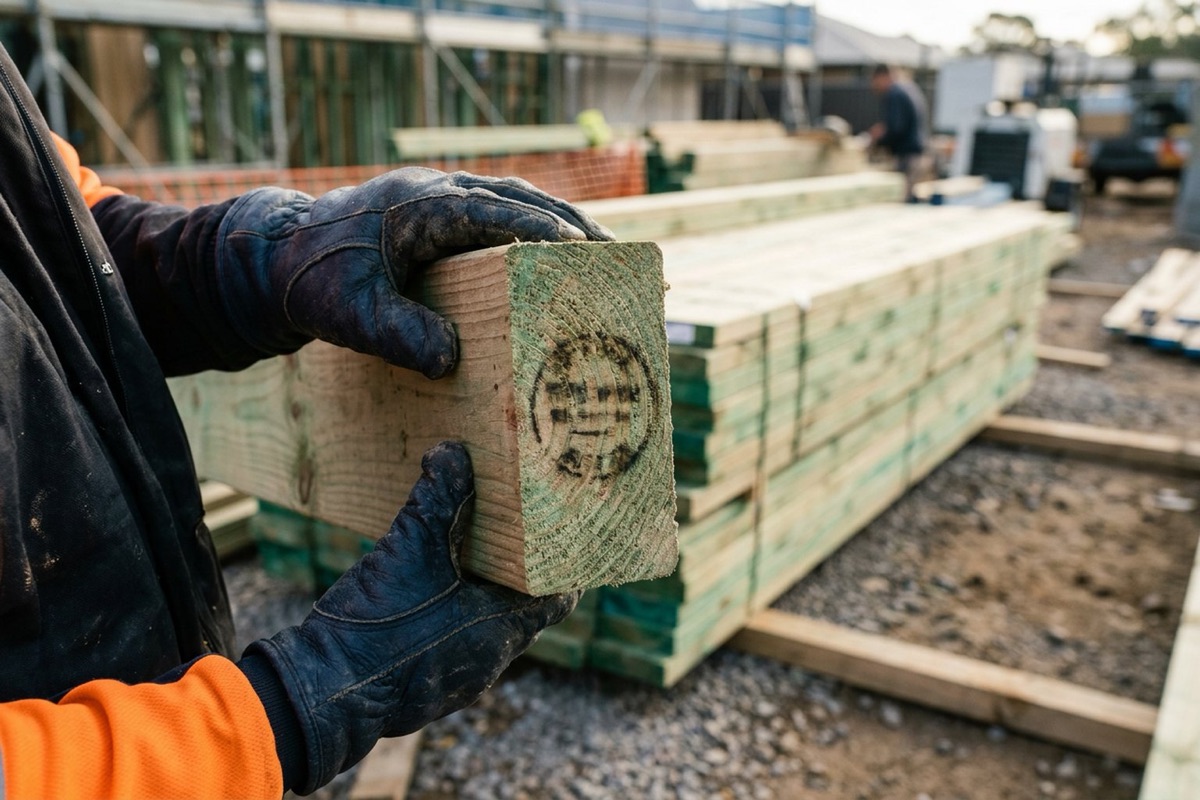
For decks, above-ground members such as joists, bearers and decking exposed to the weather are typically H3, and posts set in the ground need at least H4, or H5 where the designer specifies it for a very severe decay hazard or fresh water contact. The Timber Preservers’ Association of Australia notes that each treated piece must carry a brand showing the treatment plant, the preservative code and the hazard class (with pack branding allowed for some small sections), and that unbranded timber does not comply with the standard. Check the brand on delivery.
Treatment protects against biological attack, not against water. Cutting or drilling treated timber can expose untreated inner wood, so follow the treater’s or supplier’s advice on sealing cut ends and holes.
How should decks and balconies be built to last?
Good deck durability is mostly about keeping water out of connections and letting timber dry:
- Choose the right material for each exposure. Use the correct hazard class or durability class for posts, bearers, joists and decking.
- Keep posts off the ground where possible, using stirrups or post supports, and stop water ponding at post bases.
- Detail the ledger. Where a deck is fixed to the house, the connection must be designed for the loads, flashed so water cannot collect behind it, and fixed into structure that can carry it.
- Use corrosion-resistant fixings. Bolts, screws, nails, hangers and stirrups must suit the exposure and be compatible with the timber treatment. Use the coatings or stainless steel grades the designer and fixing manufacturer specify.
- Leave gaps between decking boards and at walls so water drains and timber can dry.
- Ventilate underneath. Under the NCC 2022 Housing Provisions (Part 6.2), house subfloors need ventilation openings and a ground clearance to the lowest horizontal member of at least 150 mm, or 400 mm where termite inspection is required. Apply the same principle to low decks.
- Protect the membrane on balconies over rooms. A balcony over habitable space is a waterproofing job as much as a framing job; see our guide to why balconies leak.
What does the NCC require for deck balustrades?
The rules for houses are in Part 11.3 of the ABCB Housing Provisions, with the same clause numbers in NCC 2022 and NCC 2025:
- When a barrier is needed (11.3.3). A continuous barrier is required along the side of a trafficable surface, including a deck, balcony or verandah, where it is possible to fall 1 m or more to the surface beneath.
- Height (11.3.4). At least 1 m above the floor of a deck, balcony or verandah, and at least 865 mm above stair nosings.
- Openings (11.3.4). Openings must not permit a 125 mm sphere to pass through.
- Climbing (11.3.4). Where it is possible to fall more than 4 m, horizontal elements between 150 mm and 760 mm above the floor must not facilitate climbing.
- Loads (11.3.4). Barriers must be designed for the loads in AS/NZS 1170.1.
- Wire barriers (11.3.6). Tensioned wire balustrades have their own construction rules.
The load requirement is easily overlooked. A balustrade post bolted to the end of a single decking joist, or to timber that has started to rot, may meet the height and gap rules and still fail when people lean on it.
Why do decks and balconies collapse?
Collapses are rare, but when they happen they usually involve a crowd. In September 2021, the Coroners Court of Victoria handed down findings on a timber balcony at a Doncaster East home that collapsed during a Christmas party in December 2017, fatally injuring two women. The coroner found that the load beam was undersized when the balcony was built in 1987 and, combined with poor maintenance, provided inadequate support.
The coroner noted that between March 2004 and June 2019, 34 people presented to Victorian emergency departments with injuries from balcony collapses. Recommendations to the Victorian Building Authority included promoting mandatory balcony inspections at frame or final stage, raising public awareness of regular inspection and maintenance (especially of timber balconies), developing standards for the design and durability of exposed structures, and certification of new balconies with signage on load capacity and maintenance.
The lesson for builders and designers: size members properly, detail connections for durability, and tell owners in writing what maintenance the structure needs.
How should timber decks be inspected and maintained?
Maintenance is the owner’s job, but builders should hand over clear advice. The QBCC advises owners to consider replacing fences and decking that show signs of rot, rust, deterioration or loose posts, and to clean and reseal decking. A practical routine covers:
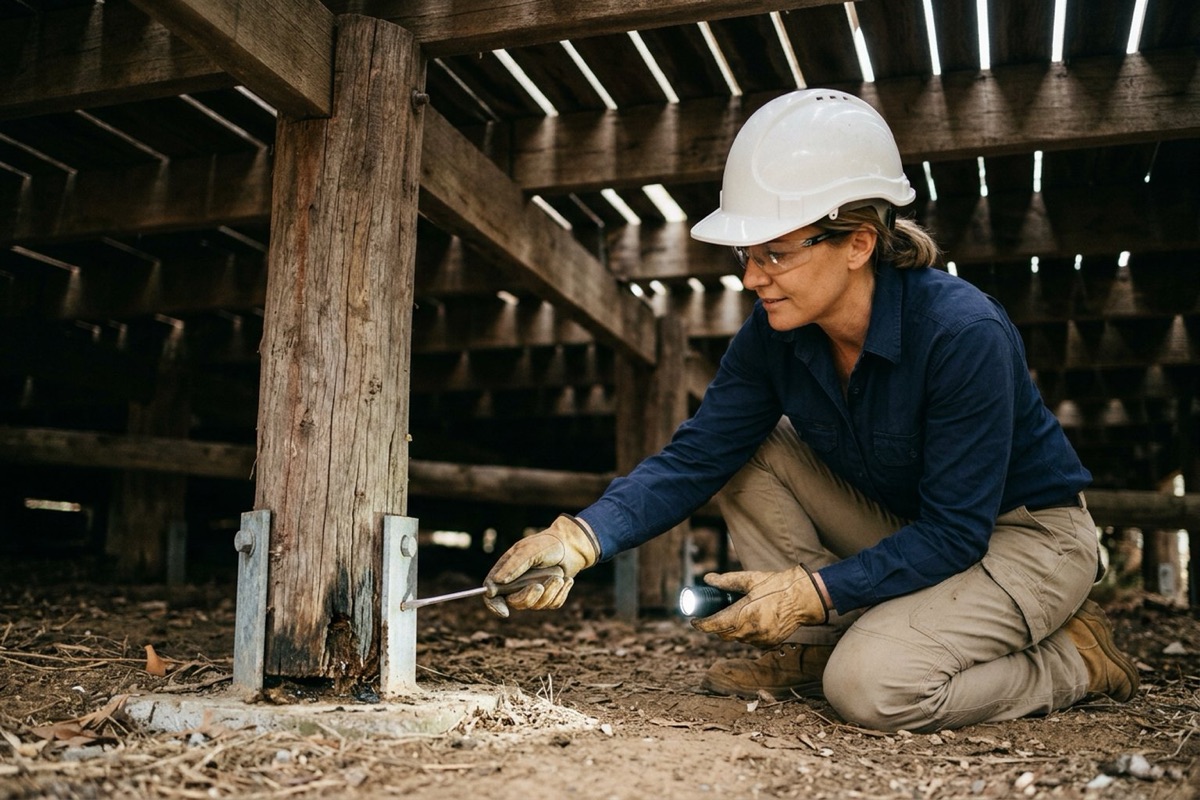
- Connections. Check bolts, hangers, stirrups and the ledger for rust, looseness or staining.
- Posts and bearers. Probe near the ground and at joints for soft, decayed timber.
- Balustrades. Push firmly on posts and top rails; any movement needs investigation.
- Coatings. Clean and recoat decking and exposed timber as the coating manufacturer recommends.
- Drainage and ventilation. Keep the area under the deck clear of debris, soil build-up and vegetation.
- Termites. Follow the inspection schedule for the termite management system. The QBCC notes most systems require a licensed pest controller to service them at least every 12 months.
Our guide to building defects covers how to record and deal with defects once they are found.
Timber framing and deck durability checklist
- Confirm the design route: AS 1684 within its limits, or engineering design.
- Select timber by exposure: durability class or hazard class for every member.
- Check treatment brands on delivery and reject unbranded treated timber.
- Design and flash the ledger connection to the house.
- Specify corrosion-resistant fixings compatible with the treatment and environment.
- Provide subfloor ventilation and clearance and keep water away from posts.
- Build compliant balustrades: 1 m height, 125 mm openings, AS/NZS 1170.1 loads.
- Hand over a maintenance schedule covering connections, coatings, balustrades and termites.
Build timber structures that last
CPD-accredited online courses on residential timber framing and trusses, timber decks and balconies, termite management and engineered timber, each with an assessment and a certificate.
- Residential Timber Framing and Trusses View course →
- Timber Decks and Balconies: Design and Construction View course →
- Termite Management in Construction View course →
- Engineered Timber for Low-Carbon Buildings View course →
- Building Defects: Prevention, Identification and Rectification View course →
Frequently asked questions
What treatment level do I need for a timber deck?
Above-ground deck framing and decking exposed to the weather is typically H3. Posts in ground contact need at least H4, or H5 where the designer specifies it. Check the brand on each piece shows the hazard class.
Which standard covers residential timber framing?
The AS 1684 series. Under NCC 2022 Volume Two, H1D6, timber framing for houses can comply with AS 1684.2 or AS 1684.4 in non-cyclonic areas and AS 1684.3 in cyclonic areas.
When does a deck need a balustrade?
Under Part 11.3 of the NCC Housing Provisions, a barrier is required where it is possible to fall 1 m or more from the deck to the surface beneath. It must be at least 1 m high above the deck floor.
What is the 125 mm rule for balustrades?
Openings in a barrier, including decorative balustrades, must not allow a 125 mm sphere to pass through. The rule is in clause 11.3.4 of the NCC Housing Provisions.
Is hardwood decking automatically durable?
No. Natural durability ratings in AS 5604 apply only to heartwood, and sapwood is treated as non-durable. Even a durable species can decay where detailing traps water.
How often should a timber deck be checked?
Check connections, posts, balustrades and coatings regularly, and act on rust, soft timber or movement. Termite management systems usually need servicing by a licensed pest controller at least every 12 months, according to the QBCC.
Sources and further reading
- ABCB — NCC 2022 Volume Two, Part H1 Structure (H1D6 Framing)
- ABCB — NCC 2022 Volume One, Part B1 Structural provisions (B1D4)
- ABCB — NCC 2022 Housing Provisions, Part 11.3 Barriers and handrails
- ABCB — NCC 2025 Housing Provisions, Part 11.3 Barriers and handrails
- ABCB — NCC 2022 Housing Provisions, Part 6.2 Subfloor ventilation
- Queensland Government — Using treated timber (AS 1604.1 hazard levels)
- Timber Preservers' Association of Australia — Technical Note 14: 1604 explained
- Timber Preservers' Association of Australia — Technical Note 5: The durability of wood (AS 5604)
- Coroners Court of Victoria — Balcony safety changes needed after 2017 collapse (16 September 2021)
- QBCC — Your essential guide to home maintenance