A thermal bridge is a path that lets heat bypass a building’s insulation, usually through a highly conductive material such as steel framing or through a gap in the insulation. Thermal bridges let heat escape in winter and enter in summer, create cold spots on internal surfaces, and can lead to condensation and mould.
The NCC addresses them for metal-framed homes. Since NCC 2022, metal-framed roofs, walls and floors must be designed to account for thermal bridging, and where cladding or roofing is fixed directly to a metal frame without a separate lining, a thermal break of at least R0.2 is required. Timber-framed houses generally do not need a thermal bridging calculation.
What is a thermal bridge?
The ABCB describes thermal bridging, in practical NCC terms, as an unintended path of heat flow between the outside and inside of a building. It happens in two ways:
- Conductive materials that cross the insulation layer. Steel is the classic example: a steel stud conducts heat far more readily than the insulation between it.
- Interruptions in the insulation, such as gaps, compressed batts, or junctions where insulation stops and starts.
In both cases, heat takes the easy route around the insulation. The insulation itself may be exactly the R-Value on the label, but the wall, roof or floor as a whole performs worse than that number suggests.
Where do thermal bridges occur in Australian homes?
Some thermal bridges repeat across a whole element, and others occur at a particular junction.
Repeating thermal bridges are the ones the NCC’s housing provisions target:
- Steel wall framing — every stud, nogging and plate is a path from cladding to lining.
- Metal roof framing — metal rafters, purlins, battens and the bottom chords of steel trusses.
- Metal-framed suspended floors — joists bridging the insulation between them.
Junction and one-off thermal bridges are just as real, even where the housing DTS Provisions do not set a specific rule:
- Slab edges, where a concrete slab is exposed to outside air at its perimeter.
- Balconies and cantilevered slabs that run continuously from inside to outside.
- Window and door frames, especially uninsulated aluminium frames, and the reveals around them.
- Wall-to-roof and wall-to-floor junctions where insulation layers do not meet.
- Gaps in insulation around downlights, services and framing members.
Why do thermal bridges matter?
The ABCB is direct about the impact: thermal bridges can significantly reduce the effectiveness of insulation by bypassing it in favour of a more conductive material. That has three consequences.
- Energy and comfort. Heat is lost from inside on a cold day, or gained on a hot day, so heating and cooling systems work harder and rooms feel less comfortable.
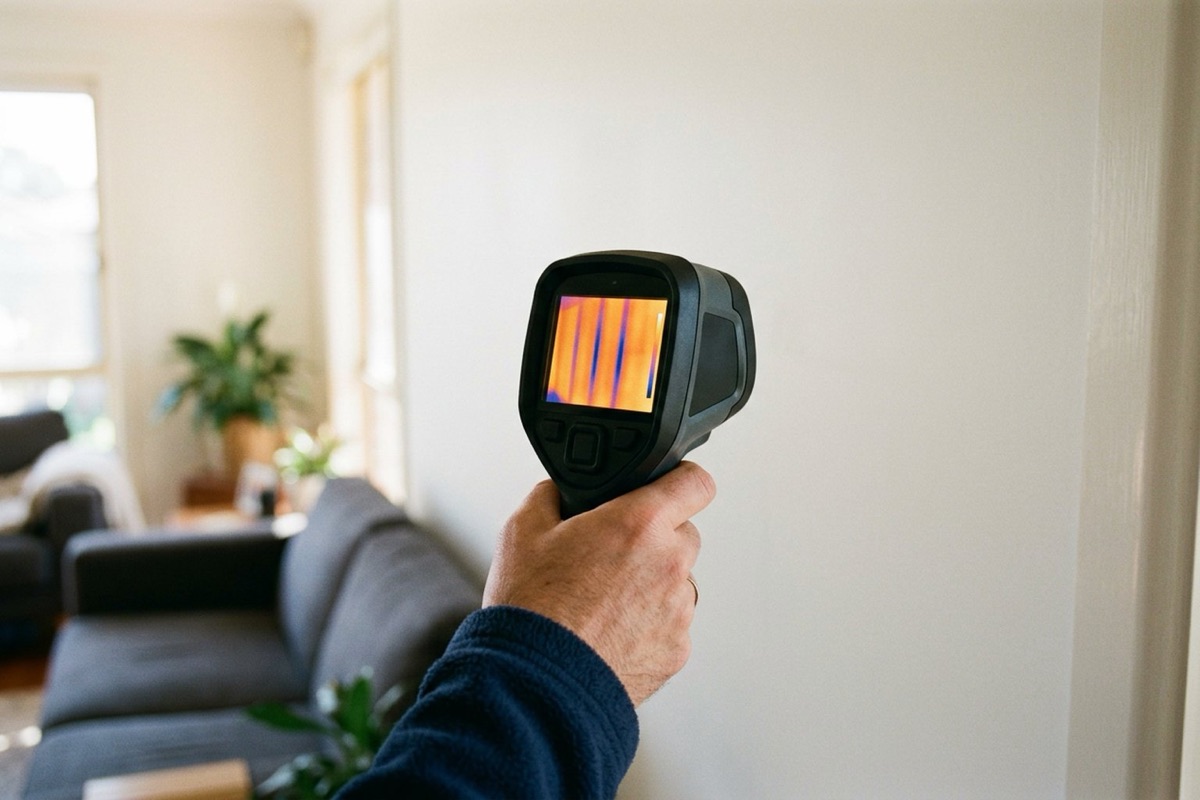
- Cold spots and condensation. An internal surface over a thermal bridge can be noticeably colder than the surface around it. When warm, moist indoor air meets that colder surface, it can condense.
- Mould, health and durability. The ABCB notes that condensation can lead to mould growth, indoor air quality problems, negative health impacts for occupants, and potentially affect the durability of the structure.
The NCC’s response is calibrated. Its thermal bridging DTS Provisions aim to ensure metal-framed walls, roofs, ceilings and floors perform at at least 90 to 95% of their timber-framed counterparts. For a deeper look at the moisture side, see our guide to condensation in new homes.
What does the NCC require for thermal bridging in houses?
For Class 1 buildings, and Class 10a buildings with a conditioned space, the requirements sit in Part 13.2 Building fabric of the ABCB Housing Provisions. They apply only to repeating metal-framed elements. You are not required to consider thermal bridging in timber-framed houses.
- Roofs and ceilings — 13.2.3(3). For a metal-framed pitched roof with a horizontal ceiling, there are four options: achieve the Total R-Value in Table 13.2.3s using a method that accounts for thermal bridging; increase the ceiling insulation between frames by R0.5; add a continuous ceiling insulation layer of at least R0.13; or stack two layers of insulation, with the top layer of at least R0.5 covering the joists or truss chords. For flat, skillion and cathedral roofs, there are two options: meet Table 13.2.3t, or comply with Table 13.2.3u.
- External walls — 13.2.5(4). Either achieve the Total R-Value in Tables 13.2.5p, 13.2.5q or 13.2.5r, calculated in accordance with AS/NZS 4859.2, or adopt one of the options in Tables 13.2.5s to 13.2.5u. These cover concrete block walls lined on a metal frame, lightweight metal-framed walls and masonry veneer metal-framed walls, and mostly involve added reflective insulation, more insulation between the framing, or a layer of continuous insulation.
- Floors — 13.2.6(3). For a metal-framed suspended floor, either achieve the Total R-Value in Table 13.2.6i or adopt an option in Table 13.2.6j.
Watch the interaction with condensation. Where the Housing Provisions condensation clause 10.8.3(1) applies, continuous insulation placed above the primary insulation layer in a roof to mitigate thermal bridging must have a vapour permeance of not less than that of the primary insulation layer.
Slab edges are covered differently, as insulation rather than a thermal bridging calculation. A slab-on-ground with in-slab or in-screed heating or cooling needs R1.0 insulation around its vertical edge, and in climate zones 6 to 8 the DTS Provisions require slab-edge insulation for slabs other than waffle-pod slabs.
What are the NCC's thermal break requirements?
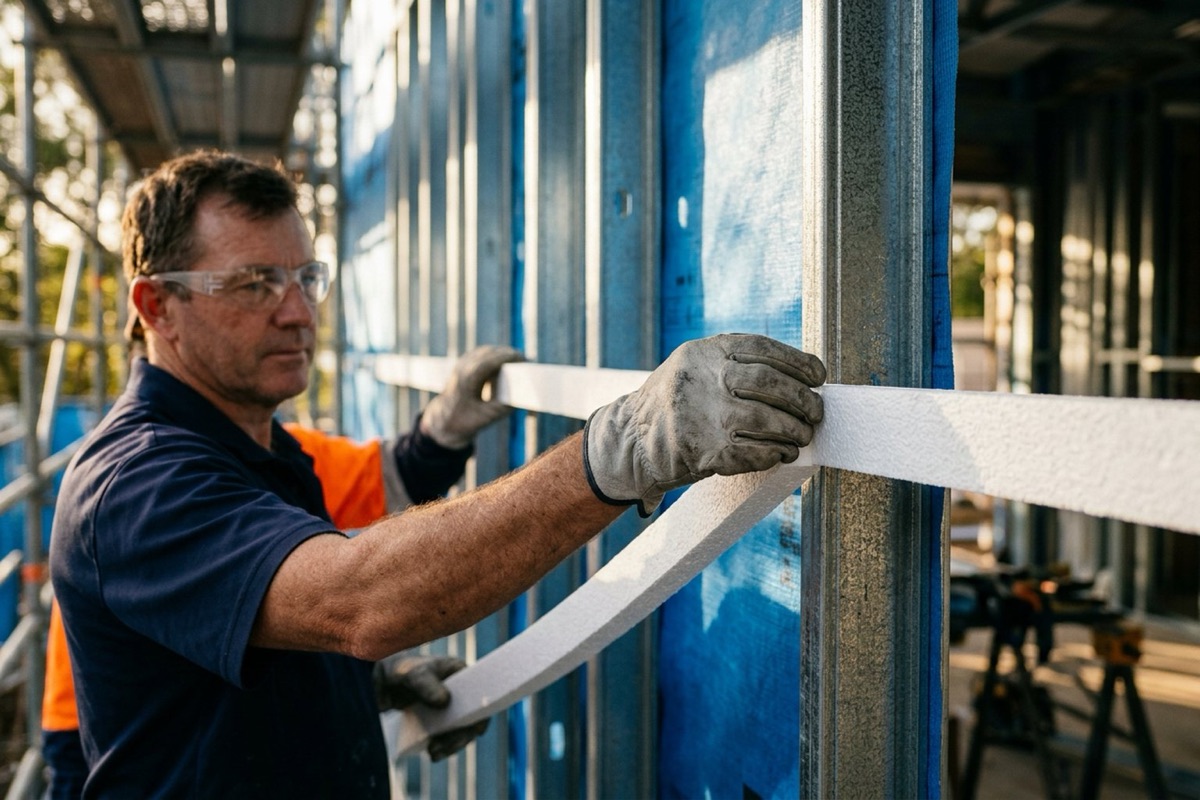
Thermal breaks are a separate requirement and apply in addition to the thermal bridging provisions. A thermal break is an element with low thermal transmittance placed to interrupt the heat flow path.
- Metal-framed walls — 13.2.5(5). A metal-framed wall forming part of the building envelope needs a thermal break with an R-Value of not less than R0.2 at all points of contact between the external cladding and the metal frame, where the wall has no lining or a lining fixed directly to the frame, and is clad with weatherboards, fibre-cement or the like, or metal sheeting fixed to the frame.
- Metal roofs — 13.2.3(7). A roof with metal sheet roofing fixed directly to metal purlins, rafters or battens, with no ceiling lining or a lining fixed directly to those members, needs a thermal break of at least R0.2 between the roofing and its supports.
- Insulated sandwich panels are exempt from both.
The Housing Provisions’ explanatory information states that expanded polystyrene strips at least 12 mm thick and timber at least 20 mm thick are deemed to achieve R0.2.
The rating pathway is explained in our guide to 7-star NatHERS and whole-of-home.
What about apartments?
Thermal bridging in sole-occupancy units of Class 2 buildings is covered in NCC Volume One, Part J3:
- Thermal breaks: J3D5 for roofs and J3D6 for walls, using the same R0.2 approach as for houses.
- Roofs and ceilings: J3D7(3) sets thermal bridging options for metal-framed roofs that mirror the house provisions.
- External walls and wall-glazing: J3D8 and J3D9 specify a Total R-Value or Total System U-Value that must account for thermal bridging, calculated using AS/NZS 4859.2, Specification 37 or Specification 38 as relevant. Unlike houses, this applies to timber-framed as well as metal-framed apartment walls.
- Common areas: J4D3(5) requires thermal bridging to be considered in the Total R-Value and Total System U-Value of the envelope.
The ABCB notes that thermal bridging losses are much smaller in apartments than in houses, because each apartment has less area exposed to the outside.
How do you design out thermal bridges?
Adding insulation compensates for a thermal bridge. The ABCB’s point is that, to truly fix one, you need to interrupt the heat path. Good practice includes:
- Wrap the frame in continuous insulation. A layer of insulation outside or inside the framing breaks every stud and rafter at once.
- Use proper thermal breaks between cladding or roofing and steel framing, and keep them continuous at every point of contact.
- Treat junctions in design, not on site. Detail how wall insulation meets ceiling insulation, how slab edges are insulated, and how balconies connect to the floor slab.
- Specify thermally improved window frames, such as thermally broken aluminium or timber or uPVC frames, and insulate reveals. Glazing in the NCC is assessed on Total System U-Value, which rates the whole window including the frame.
- Avoid gaps and compression. The Housing Provisions note that compressed insulation loses R-Value, so leave room for the full thickness and fit batts tightly around framing and services.
- Check vapour permeance of any continuous insulation layer against the condensation provisions.
These details carry more weight as homes move towards net zero, when the remaining heat losses are increasingly at junctions. See what a net zero home is.
Checklist: thermal bridging on site
- Identify the frame type. Metal-framed roofs, walls and floors trigger the thermal bridging and thermal break clauses.
- Confirm which compliance option was chosen for each element, such as the Total R-Value, added insulation or continuous insulation.
- Install R0.2 thermal breaks wherever cladding or roofing is fixed directly to steel framing without a separate lining.
- Check the break material. EPS strips of at least 12 mm or timber of at least 20 mm are deemed to satisfy R0.2.
- Inspect insulation before lining for gaps, compression and missing pieces at junctions and around services.
- Confirm slab-edge insulation where the climate zone or in-slab heating requires it.
- Check window frames and reveals against the specification.
- Record it with photos. Once the linings and cladding are on, thermal breaks cannot be checked without removing them.
Stop heat escaping through the frame
CPD-accredited online courses on thermal bridging, insulation, condensation and airtightness, each with an assessment and a certificate.
Frequently asked questions
What is thermal bridging in simple terms?
It is a path that lets heat bypass insulation, either through a conductive material such as steel framing or through a gap in the insulation. It makes walls, roofs and floors perform worse than their insulation rating suggests.
Does the NCC require thermal breaks in steel-framed houses?
Yes, in specific situations. A metal-framed wall needs an R0.2 thermal break between the cladding and frame where there is no lining or the lining is fixed directly to the frame and the wall is clad with weatherboards, fibre-cement or metal sheeting. A similar R0.2 requirement applies to metal roofs fixed directly to metal battens, purlins or rafters.
What counts as an R0.2 thermal break?
The Housing Provisions' explanatory information states that expanded polystyrene strips at least 12 mm thick and timber at least 20 mm thick are deemed to achieve R0.2. Other products need evidence that they achieve the required R-Value.
Do timber-framed houses need to consider thermal bridging?
Not for the house thermal bridging provisions, which apply only to repeating metal-framed elements. The exception is apartments, where the Total R-Value of external walls must account for thermal bridging regardless of frame material.
Can thermal bridging cause condensation and mould?
Yes. A thermal bridge can create a cold spot on an internal surface where warm, moist air condenses. The ABCB notes that this can lead to mould, poor indoor air quality, health impacts and reduced durability.
If a house achieves 7 stars, does it still need thermal breaks?
Yes. Specification 42 requires houses rated with NatHERS software to also comply with the thermal break clauses for metal-framed roofs and walls, in both NCC 2022 and NCC 2025.
Sources and further reading
- ABCB — Thermal bridging in residential buildings
- ABCB — NCC 2022 Housing Provisions, Part 13.2 Building fabric
- ABCB — NCC 2025 Housing Provisions, Part 13.2 Building fabric
- ABCB — NCC 2022 Volume Two, Specification 42 House energy rating software
- ABCB — NCC 2022 Volume One, Part J3 Elemental provisions for a sole-occupancy unit of a Class 2 building
- ABCB — NCC 2022 Volume Two, NSW Part H6 Energy efficiency