Condensation forms when warm, moist indoor air meets a surface colder than its dew point, and modern airtight, well-insulated homes give that moisture fewer ways to escape. Under NCC 2022, Part 10.8 of the ABCB Housing Provisions manages the risk with three measures: minimum vapour permeance for wall membranes in climate zones 4 to 8, exhaust fans that discharge to outdoor air, and roof space ventilation in climate zones 6, 7 and 8.
NCC 2025 tightens the same Part. It sets vapour permeance by climate zone and wall type, makes a drained and ventilated wall cavity mandatory in climate zones 6 to 8, and details roof ventilation more fully. It applies only where your state has adopted NCC 2025.
Why do new homes get condensation and mould?
Showers, cooking, drying clothes, breathing and unflued heaters all put water vapour into the air. In an older, draughty house much of it leaked out through gaps. A new 7-star home is far better sealed, so unless the vapour is deliberately removed, indoor humidity rises.
That moisture causes trouble in two places:
- On surfaces you can see. Cold window glass, aluminium frames, the corners of external walls and ceilings under poorly insulated patches all sit below the dew point on a cold night. Water beads, runs and feeds mould.
- Inside the walls and roof, where you cannot. Vapour moves through linings and insulation towards the cold side of the building. If it reaches a layer that is cold and blocks vapour, it condenses within the wall or under the roof. Framing, insulation and plasterboard stay wet, and mould grows out of sight until it shows up as staining, smell or rot.
The second kind is the expensive one. Cold spots from steel framing and missing insulation make both worse; our guide to thermal bridging explains why.
What does the NCC require for condensation?
For houses (Class 1 buildings), the Performance Requirement is H4P7 Condensation and water vapour management in NCC 2022 Volume Two. It requires the risks of water vapour and condensation to be managed to minimise their impact on occupants’ health.
There are two main ways to show compliance:
- The Deemed-to-Satisfy (DTS) route. H4D9 points to Part 10.8 of the ABCB Housing Provisions, which sets out the wall, exhaust and roof requirements described below. Most homes comply this way.
- The Verification Method H4V5. This uses condensation modelling of a roof or external wall assembly. Compliance is verified where a mould index greater than 3, as defined in AIRAH DA07, does not occur on the interior surface of the water control layer or on building fabric inside it.
The NCC’s own explanatory information is candid: these measures help mitigate condensation but may not prevent it from occurring. Treat Part 10.8 as a minimum, not a guarantee.
Apartments and other Class 2 to 9 buildings have equivalent provisions in Part F8 of NCC Volume One.
What does Part 10.8 require for external walls under NCC 2022?
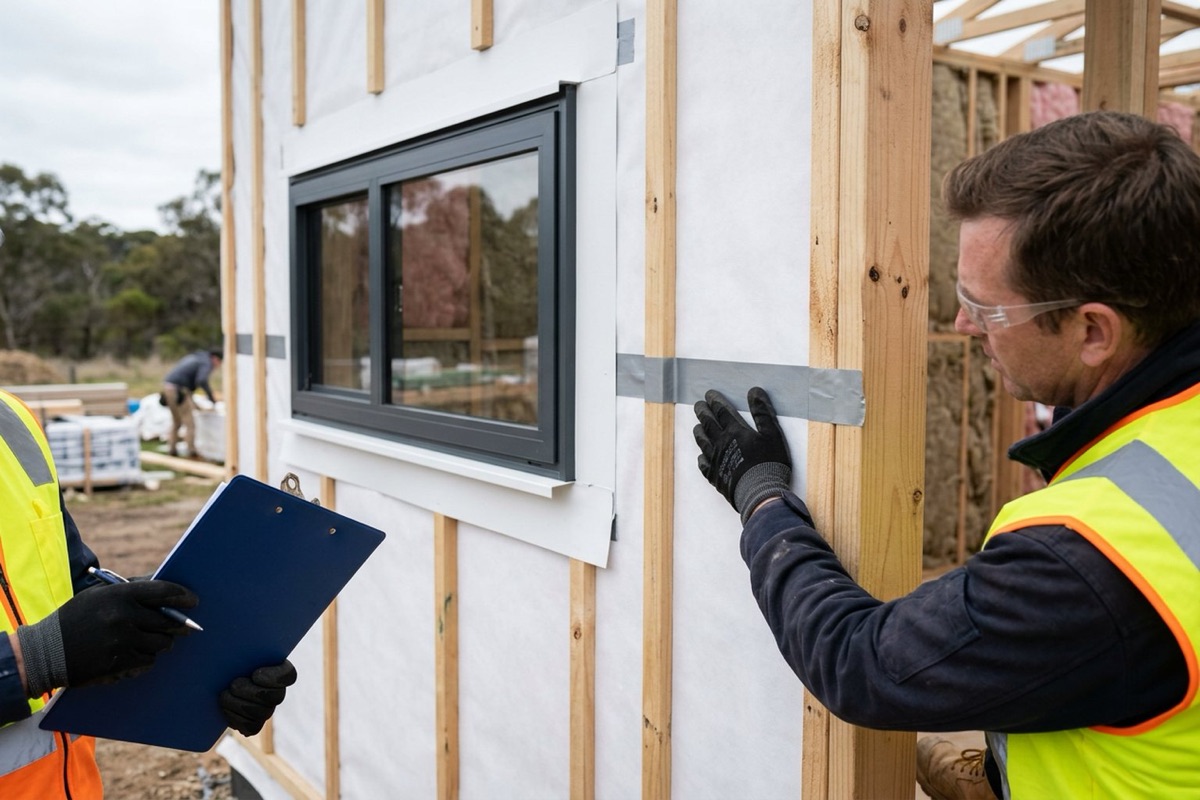
Clause 10.8.1 of the NCC 2022 Housing Provisions deals with the pliable building membrane, often called wall wrap or sarking. Where one is installed in an external wall, it must:
- comply with AS 4200.1 and be installed in accordance with AS 4200.2;
- sit on the exterior side of the primary insulation layer; and
- in colder climates, let enough vapour through so moisture can escape outwards rather than being trapped.
The minimum vapour permeance applies to any membrane, sarking-type material or insulation layer on the outside of the primary insulation:
- Climate zones 4 and 5: not less than 0.143 µg/N.s.
- Climate zones 6, 7 and 8: not less than 1.14 µg/N.s.
The explanatory information notes that Class 3 and Class 4 membranes under AS 4200.1 meet the zone 4 and 5 figure, but only Class 4 meets the zone 6 to 8 figure. It also warns that closed-cell insulation such as polystyrene, and many foil-faced products, typically have low vapour permeance.
Where no pliable membrane is installed, clause 10.8.1(3) requires the primary water control layer to be separated from water-sensitive materials by a drained cavity, except for single skin masonry or single skin concrete.
What are the exhaust fan rules?
Clause 10.8.2 targets the rooms that generate the most moisture. Under both NCC 2022 and NCC 2025:
- Minimum flow rates. An exhaust system in a bathroom or sanitary compartment must achieve at least 25 L/s, and in a kitchen or laundry at least 40 L/s.
- Discharge to outdoor air. Exhaust from a kitchen, kitchen range hood, bathroom, sanitary compartment or laundry must discharge directly, or via a shaft or duct, to outdoor air. Exhausting into the roof space is not compliant.
- Venting clothes dryers must also discharge to outdoor air. This does not apply to condensing dryers.
- Interlock and run-on. A bathroom fan that does not run continuously, in a bathroom that is not naturally ventilated, must be interlocked with the light switch and keep running for 10 minutes after the light is turned off.
- Make-up air. A room with an exhaust system that is not naturally ventilated needs make-up air, either through an opening to an adjacent room with a free area of 14,000 mm² or in accordance with AS 1668.2. The NCC notes this can be achieved with a 20 mm undercut on a 700 mm wide door.
A common site failure is a fan with its duct left loose in the roof space, where the moist air condenses under the roof and drips onto the insulation.

When does the roof space need ventilating?
Under NCC 2022, clause 10.8.3 applies in climate zones 6, 7 and 8. A roof must have a roof space at least 20 mm high, located immediately above the primary insulation layer (or above suitable sarking or ceiling insulation), that is either ventilated to outdoor air through evenly distributed openings sized by Table 10.8.3, or sits directly beneath the tiles of an unsarked tiled roof.
The required openings depend on roof pitch and are expressed as a free area per metre. For a pitched roof of 15° up to 75°, that is 7,000 mm²/m at the eaves and 5,000 mm²/m at high level, plus a further 18,000 mm²/m at the eaves where the roof has a cathedral ceiling. The requirement does not apply to concrete roofs, structural insulated panel roofs or roofs subject to BAL-FZ requirements under AS 3959.
What did NCC 2025 change?
According to the ABCB, NCC 2025 made condensation management one of its main residential changes, consistent with the Building Ministers’ exception for essential quality measures. In the NCC 2025 Housing Provisions:
- Vapour permeance is set by climate zone and wall type. Table 10.8.1 sets the required vapour permeance of any control layer between the cladding and the primary insulation, with different values depending on whether the wall has a drained and ventilated cavity. In climate zone 1 the table sets an upper limit as well as a lower one, reflecting the NCC’s explanation that lower-permeance materials help limit outdoor moisture being driven inward in tropical climates, while cooler climates need walls that dry outwards.
- Cavities become mandatory in colder climates. In climate zones 6, 7 and 8, a wall without a cavity is not permitted under the table. More generally, a wall without a pliable building membrane or water barrier behind the cladding must include a drained and ventilated cavity.
- The cavity is defined. It must be at least 12 mm deep, unobstructed by any control layer, drained to the exterior, and have openings of at least 1,000 mm²/m of wall at the base and top, or at each storey where the cavity is closed.
- Roof ventilation is more detailed. It is split into two clauses: 10.8.3 for roofs where the insulation is not parallel to the roof plane, and 10.8.4 for roofs where it is, such as many cathedral ceilings. The minimum roof space height becomes 18 mm, and a tiled roof without a control layer above the insulation is exempt.
NCC 2025 applies in Victoria, Western Australia and the ACT from 1 May 2026, while New South Wales, Queensland and South Australia’s building provisions are scheduled for 1 May 2027, Tasmania is transitioning to 1 May 2027, and the Northern Territory has not adopted it. Our guide to what changed in NCC 2025 covers the wider edition.
How do designers and builders avoid condensation in practice?
Part 10.8 is the floor. The ABCB’s Condensation in buildings handbook gives non-mandatory guidance beyond it:
- Remove moisture at the source. Size and duct exhaust fans properly. In very airtight homes, mechanical ventilation with heat recovery gives more control than relying on windows.
- Let walls and roofs dry outwards in cooler climates. Keep vapour-open layers on the outside, and think hard before adding low-permeance foam or foil outside the frame.
- Keep insulation continuous. Gaps, compressed batts and uninsulated framing create the cold spots where condensation starts. Airtightness and insulation should be designed as one system, as the 7-star NatHERS energy rules assume.
- Detail the cavity and membrane laps. Battens, flashings and laps at windows and penetrations decide whether a wall drains and dries.
Checklist: condensation management on a new home
- Confirm the climate zone for the site from the ABCB map.
- Confirm the NCC edition that applies to the approval, NCC 2022 or NCC 2025.
- Specify the wall membrane by AS 4200.1 class and vapour permeance, not by brand alone.
- Check every layer outside the insulation for vapour permeance, including foam boards and foil-faced products.
- Detail a drained and ventilated cavity where required, with battens, openings top and bottom and drainage.
- Duct all exhaust fans to outdoor air, including range hoods and venting dryers.
- Fit bathroom fan interlocks and 10-minute run-on timers where the room is not naturally ventilated.
- Size roof space ventilation in climate zones 6 to 8 and keep sarking and insulation clear of the openings.
- Inspect before linings and cladding go on, and photograph membrane laps, ducts and roof vents.
Design and build homes that stay dry
CPD-accredited online courses on condensation, airtightness, insulation and ventilation, each with an assessment and a certificate.
- Managing Condensation and Indoor Air Quality View course →
- Airtightness in Buildings View course →
- Thermal Bridging in Buildings View course →
- Thermal Insulation for Buildings View course →
- Mechanical Ventilation with Heat Recovery (MVHR) View course →
- An Introduction to Passive House Principles View course →
Frequently asked questions
Which NCC clause covers condensation in houses?
In NCC 2022 the Performance Requirement is H4P7 in Volume Two, met under the Deemed-to-Satisfy route by Part 10.8 of the ABCB Housing Provisions. NCC 2025 revises Part 10.8. Apartments and commercial buildings are covered by Part F8 of Volume One.
Can a bathroom fan exhaust into the roof space?
No. Under clause 10.8.2 of the Housing Provisions in both NCC 2022 and NCC 2025, exhaust from a bathroom, sanitary compartment, kitchen, range hood or laundry must discharge directly, or via a shaft or duct, to outdoor air.
What exhaust flow rates does the NCC require?
At least 25 litres per second for a bathroom or sanitary compartment and at least 40 litres per second for a kitchen or laundry, under clause 10.8.2 of the Housing Provisions.
What vapour permeance does wall wrap need?
Under NCC 2022, at least 0.143 µg/N.s in climate zones 4 and 5 and at least 1.14 µg/N.s in climate zones 6, 7 and 8. Under NCC 2025 the value depends on the climate zone and whether the wall has a drained and ventilated cavity, as set out in Table 10.8.1.
Does every new home need a wall cavity under NCC 2025?
No. NCC 2025 requires a drained and ventilated cavity in climate zones 6, 7 and 8, and in other zones where there is no pliable membrane or water barrier behind the cladding. Single skin masonry and concrete walls, full insulated sandwich panel walls and walls below ground are exempt.
Does complying with Part 10.8 guarantee no mould?
No. The NCC's explanatory information states that condensation management measures may not prevent condensation from occurring. Occupant behaviour and construction quality also matter.
Sources and further reading
- ABCB — NCC 2022 Housing Provisions, Part 10.8 Condensation management
- ABCB — NCC 2025 Housing Provisions, Part 10.8 Condensation management
- ABCB — NCC 2022 Volume Two, Part H4 Health and amenity (H4P7, H4V5, H4D9)
- ABCB — Condensation in buildings handbook (2023)
- ABCB — NCC 2025 released: summary of key changes
- ABCB — Climate zone map of Australia