Passive fire protection is the part of a building’s fire safety that works by simply being there: fire-resisting walls, floors, shafts, doors and the seals around every service that passes through them. It holds a fire within one part of the building for a set time, protects the structure and keeps escape routes usable, without needing to detect, switch on or spray anything.
Under the National Construction Code (NCC), the level of protection is set by the building’s Type of construction and expressed as a fire resistance level (FRL) in minutes. It only works if every element is built as tested, every penetration is sealed with a tested system, and the whole system is maintained for the life of the building.
What is passive fire protection, and how is it different from active?
Fire safety in a building comes in two families.
- Active fire protection responds to a fire. Sprinklers, smoke detectors and alarms, fire hydrants and hose reels, smoke exhaust and emergency lighting all need to detect, activate or be operated.
- Passive fire protection resists a fire. It is built into the fabric: fire-resisting walls and floors, protected structural steel, fire doors and shutters, fire-rated shafts, and the fire-stopping that seals gaps, joints and service penetrations.
The two work together: an alarm gives people time to leave, and the passive system keeps the stair they leave by separated from the fire.
Passive protection needs no power, water or signal to work. But it is invisible once the ceiling goes up, so a single unsealed hole cut by a later trade can quietly defeat an expensive fire-resisting wall.
What does a fire resistance level (FRL) mean?
An FRL is the NCC’s way of stating how long a building element must resist a standard fire. The NCC defines it as the grading periods in minutes for three criteria, structural adequacy, integrity and insulation, expressed in that order.
- Structural adequacy — the element keeps carrying its load.
- Integrity — it resists the passage of flames and hot gases through it.
- Insulation — the side away from the fire does not get hot enough to ignite things or harm people.
So an FRL of 90/90/90 means 90 minutes on all three criteria. A dash means no requirement for that criterion: the NCC’s own example is that 90/–/– requires structural adequacy only, and –/–/– means no FRL at all. Fire doors are expressed the same way; C4D15, for example, refers to a self-closing –/60/30 fire door, with no structural adequacy rating because a door carries no load.
The FRL is set by the Deemed-to-Satisfy (DTS) Provisions, mainly Specification 5 of NCC Volume One, and depends on the building’s Type of construction, its classification and the element. For example, in Type A construction, Specification 5 requires floors of 90/90/90 in a Class 2 or 3 building and 240/240/240 in a Class 7b or 8 building. Under A5G5, where a DTS Provision requires an FRL, it must be determined in accordance with Specifications 1 and 2 of the NCC.
What are Type A, Type B and Type C construction?
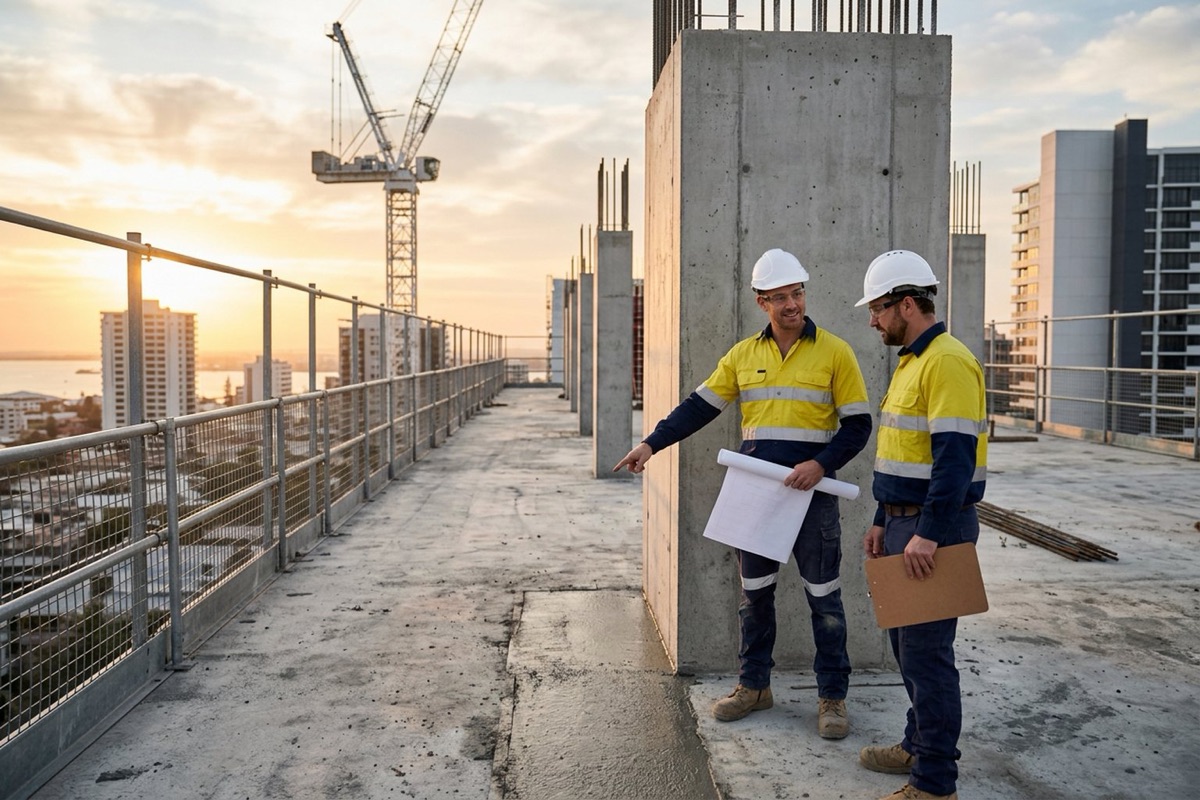
C2D2 requires the minimum Type of fire-resisting construction to be determined using Table C2D2, based on the building’s classification and its rise in storeys. The NCC’s guidance puts it plainly: Type A is the most fire-resistant, Type C the least, and Type B sits in between.
Table C2D2 in NCC 2022 and NCC 2025 works out like this:
- Rise in storeys of 4 or more — Type A for every class from 2 to 9.
- 3 storeys — Type A for Class 2, 3 and 9; Type B for Class 5, 6, 7 and 8.
- 2 storeys — Type B for Class 2, 3 and 9; Type C for Class 5, 6, 7 and 8.
- 1 storey — Type C.
There are concessions, including for certain two-storey Class 2, 3 or 9c buildings (C2D6). The Type of construction then drives the FRLs in Specification 5, the maximum size of fire compartments, and whether external walls must be non-combustible.
That last point is where passive fire protection meets the cladding issue. Under C2D10, in a building required to be Type A or B construction, external walls and common walls, including the facade covering, framing and insulation, must be non-combustible, subject to listed exceptions. Our guide to combustible cladding in Australia covers that requirement in detail.
What is a fire compartment?
A fire compartment is a part of a building separated from the rest by walls and floors that resist the spread of fire. For the DTS Provisions, the NCC defines it as a part of a building separated from the remainder by walls and/or floors each having an FRL not less than that required for a fire wall for that Type of construction, with all openings in the separating construction protected.
C3D3 caps the size of fire compartments by classification and Type of construction. For a Class 5, 9b or 9c building, for example, Table C3D3 allows a maximum floor area of 8,000 m² and volume of 48,000 m³ in Type A construction, falling to 3,000 m² and 18,000 m³ in Type C. Larger compartments are possible only through the large isolated building provisions in C3D4, which rely on sprinklers, open space and vehicle access, or through a Performance Solution.
The NCC also uses separation in other ways:
- Fire walls (C3D8) can divide a building so that each part is treated as a separate building. A fire wall must have the FRL required by Specification 5 for each adjoining part (the greater one if they differ), and openings in it must not reduce that FRL except as Part C4 permits.
- Separation of classifications (C3D9 and C3D10) — for example, between a ground-floor shop and the apartments above.
- Shafts, stairs and lifts (C3D11 and C3D12) — fire-isolated stairs and lift shafts are compartments in their own right, protecting the routes people and firefighters use.
Why do penetrations and fire-stopping matter so much?
Pipes, cables, ducts and conduits all have to cross compartment boundaries, and every crossing is a potential path for fire and smoke.
The NCC’s Performance Requirement C1P8 requires a building element provided to resist the spread of fire to be protected, to the degree necessary, so that an adequate level of performance is maintained where openings, construction joints and the like occur, and where penetrations occur for building services.
The DTS route is C4D15. Where a service penetrates a building element (other than an external wall or roof) required to have an FRL for integrity or insulation, or a resistance to the incipient spread of fire, the installation must comply with one of the following:
- A tested system — identical with a prototype assembly of the service, building element and protection method tested to AS 4072.1 and AS 1530.4 that achieved the required FRL, or differing from it only as Section 4 of AS 4072.1 allows.
- AS 1668.1 — for ventilation and air-conditioning ducts and equipment.
- Specification 13 — for limited cases: metal pipe systems, some sanitary plumbing, wires and cables, and electrical switches and outlets, each subject to conditions.
Construction joints and gaps between fire-resisting elements are covered separately by C4D16, which also requires a protection method tested to AS 4072.1 and AS 1530.4. Our guide to fire-stopping service penetrations walks through what inspectors check on site.
What counts as evidence that a passive fire system complies?
Under A5G3 of NCC Volume One, evidence that a material, product, form of construction or design meets the NCC may take several forms, including a current CodeMark Certificate of Conformity, a report from an Accredited Testing Laboratory, a certificate or report from a professional engineer or other appropriately qualified person, or another form of documentary evidence such as a Product Technical Statement. A5G2 requires any copy of documentary evidence to be a complete copy of the original.
The NCC’s guidance on fire resistance is precise about test documents. AS 1530.4 provides for a full test report, a regulatory information report and a test certificate, and the guidance states that a test certificate on its own is not suitable for showing compliance with the NCC. For penetrations, only the test report and the regulatory information report contain enough detail to show that what was built is identical with the tested prototype.
In practice, the evidence must match the actual build: the same wall or floor system, service type and size, and sealing product and method.
Who installs and certifies passive fire protection?
Responsibility is spread across the project, and gaps between trades are where it most often fails.
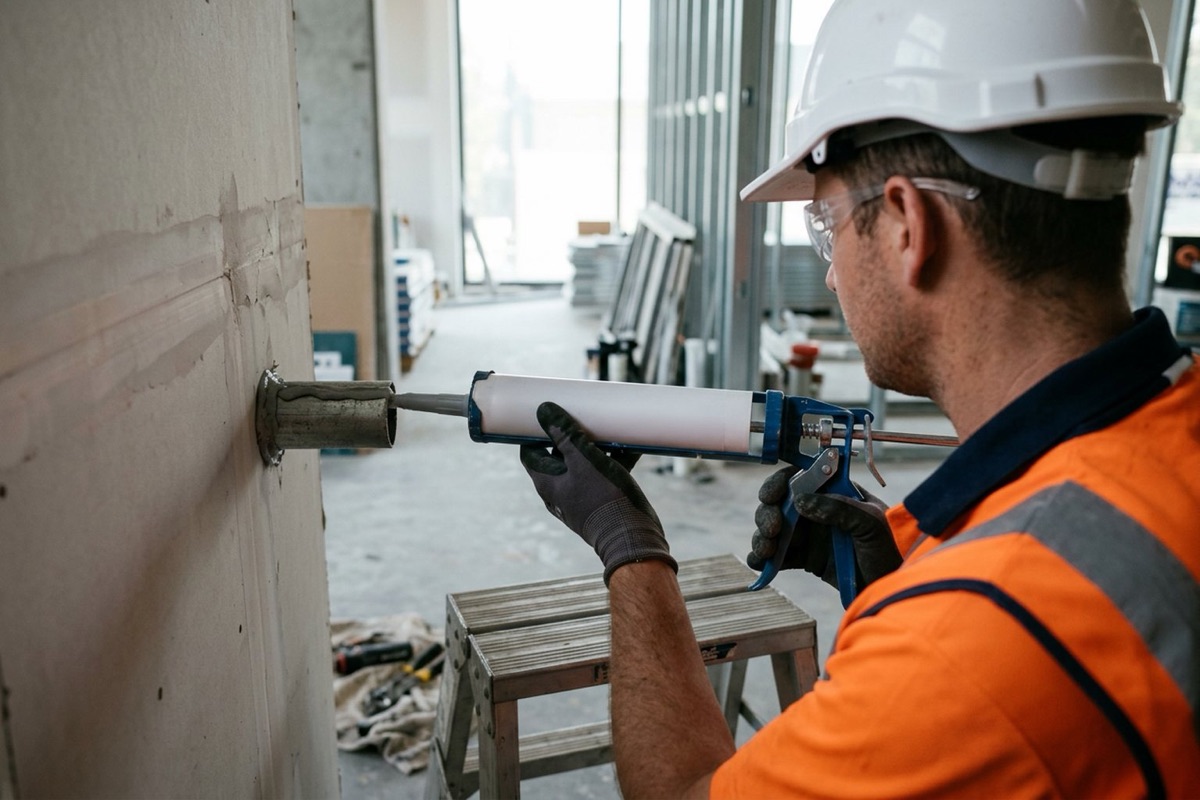
Designers and fire engineers set the Type of construction, FRLs and compartments and specify tested systems; the building surveyor or certifier assesses the design and evidence; the builder sequences the work so penetrations are sealed before ceilings close; and the fire-stopping installer must match the tested system exactly.
The states regulate this differently. In Queensland, installing and maintaining fire collars, fire-rated penetrations and fire-rated joint sealing is licensed work under the QBCC’s passive fire protection licence classes. In New South Wales, accredited practitioners (fire safety) endorse fire safety plans and assess the ongoing performance of essential fire safety measures for the annual fire safety statement. In Victoria, the Building and Plumbing Commission publishes a practice note on service penetrations of fire-rated and smoke-proof walls. Check the licensing and certification rules in your state before you sign off or subcontract passive fire work.
How is passive fire protection maintained once the building is occupied?
Passive fire protection is not a one-off. Once the building is occupied, it becomes part of the building’s essential safety measures, and the owner carries the obligation to keep it working.
The biggest risk is later work: every new data cable, fit-out, air-conditioning upgrade or plumbing repair can breach a fire-resisting wall or ceiling. Fire doors also get wedged open and closers fail.
The way each state manages this differs:
- Victoria — essential safety measures are maintained under the Building Regulations 2018, with an annual essential safety measures report.
- New South Wales — the owner must maintain the building’s fire safety measures and provide an annual fire safety statement.
- Queensland — maintenance of fire safety installations sits under the state’s building fire safety framework and QBCC licensing.
Routine servicing of fire protection systems and equipment is commonly carried out to AS 1851, which Standards Australia lists as pending revision. Our guide to essential safety measures covers the owner’s maintenance obligations state by state.
Passive fire protection checklist
- Confirm the edition. Check whether NCC 2022 or NCC 2025 applies to the approval, and any state variation.
- Fix the Type of construction early. Use Table C2D2 with the classification and rise in storeys.
- Map every compartment boundary. Show fire walls, separating floors, shafts and fire-isolated exits on the drawings.
- Schedule the FRL of every element. Take the values from Specification 5 and record them on the drawings.
- Specify tested systems. Name the system for each wall type, floor type and service.
- Collect full evidence. Obtain test reports or regulatory information reports, not certificates alone.
- Sequence the trades. Make sure penetrations are sealed and inspected before ceilings close.
- Record the installation. Keep photos, locations and installer details for every fire-stopping system.
- Hand over a register. Give the owner the passive fire records with the essential safety measures documents.
Get passive fire protection right
CPD-accredited online courses on fire-resisting construction, fire-stopping and essential safety measures, each with an assessment and a certificate.
- Passive Fire Protection and Fire-Stopping View course →
- Fire Protection of Service Penetrations View course →
- The Behaviour of Fire in Buildings View course →
- Intumescent Coatings for Structural Steel Fire Protection View course →
- Maintaining Essential Safety Measures in Buildings View course →
- Fire Safety Schedules and Audits View course →
Frequently asked questions
What is the difference between passive and active fire protection?
Active fire protection responds to a fire, such as sprinklers, detectors, alarms and smoke exhaust. Passive fire protection resists a fire through the building fabric itself, such as fire-resisting walls and floors, fire doors and fire-stopping. A building relies on both working together.
What does FRL 120/120/120 mean?
It means the element must achieve 120 minutes for structural adequacy, 120 minutes for integrity and 120 minutes for insulation, in that order. A dash in any position means there is no requirement for that criterion.
Which buildings need Type A construction?
Under Table C2D2 of NCC Volume One, Type A applies to Class 2 to 9 buildings with a rise in storeys of four or more, and to Class 2, 3 and 9 buildings with a rise of three storeys. Concessions apply in some cases, so check the full provisions.
What is fire-stopping?
Fire-stopping is the sealing of gaps, joints and service penetrations in fire-resisting walls and floors so that the element keeps its fire resistance level. Common methods include fire collars, fire-rated sealants, wraps, pillows and mortars, used as part of a tested system.
Is a fire test certificate enough to show compliance?
No. The NCC's guidance states that an AS 1530.4 test certificate on its own is not suitable for showing compliance. The full test report or the regulatory information report is needed to show the installed system matches what was tested.
Who is responsible for maintaining passive fire protection?
Once the building is occupied, the owner is generally responsible for maintaining it as part of the building's essential safety measures or fire safety measures. The detailed obligations, inspection frequency and reporting differ by state and territory.
Sources and further reading
- ABCB — NCC 2022 Volume One, Part C2 Fire resistance and stability (C2D2, C2D10)
- ABCB — NCC 2022 Volume One, Part C3 Compartmentation and separation (C3D3, C3D8)
- ABCB — NCC 2022 Volume One, Part C4 Protection of openings (C4D15, C4D16)
- ABCB — NCC 2022 Volume One, Specification 5 Fire-resisting construction
- ABCB — NCC 2022 Volume One, Part A5 Documentation of design and construction (evidence of suitability)
- ABCB — NCC 2022 Volume One, Schedule 1 Definitions (FRL, fire compartment)
- ABCB — NCC 2025 Volume One, Section C Fire resistance
- QBCC — Fire protection, passive: install and maintain fire collars, penetrations and fire-rated joint sealing
- NSW Government — Fire safety practitioner requirements and accreditation