A Bushfire Attack Level (BAL) rates how severely a building on a particular site could be exposed to embers, radiant heat and flames in a bushfire. There are six levels — BAL-LOW, BAL-12.5, BAL-19, BAL-29, BAL-40 and BAL-FZ (Flame Zone) — and the higher the BAL, the tougher the construction requirements.
The construction rules only apply on land designated as bushfire prone under state mapping. There, the National Construction Code’s Deemed-to-Satisfy Provisions call up AS 3959 Construction of buildings in bushfire-prone areas, or for houses the NASH Standard for steel-framed construction. Planning rules — Planning for Bush Fire Protection in NSW, the Bushfire Management Overlay in Victoria — can add requirements before you reach the building permit.
What is bushfire-prone land?
Bushfire-prone land is land a state or territory has formally designated as likely to be subject to bushfire. The designation matters because the NCC’s bushfire construction requirements only apply in a designated bushfire prone area. Each jurisdiction maps it differently:
- NSW — bush fire prone land maps are prepared by councils and certified by the Commissioner of the NSW Rural Fire Service.
- Victoria — the Minister for Planning designates bushfire prone areas under the Building Act 1993, shown on the state’s bushfire prone area map. Some land is also covered by the Bushfire Management Overlay in the local planning scheme.
- Western Australia — the Map of Bush Fire Prone Areas identifies land designated by the Fire and Emergency Services Commissioner.
- Queensland, South Australia, Tasmania and the territories — bushfire hazard areas are identified through the planning system, such as local planning schemes or, in South Australia, the Planning and Design Code.
Maps are reviewed and updated, so check the current map for the specific lot at the time of design, not the one from when the land was bought.
What does each Bushfire Attack Level mean?
AS 3959 defines six BALs. Each is linked to the radiant heat flux, in kilowatts per square metre, that the building could be exposed to:
| BAL | Risk | What the building could face | |—|—|—| | BAL-LOW | Very low | Insufficient risk to warrant specific construction requirements | | BAL-12.5 | Low | Mainly ember attack; radiant heat up to 12.5 kW/m² | | BAL-19 | Moderate | Increasing ember attack and burning debris; radiant heat 12.5–19 kW/m² | | BAL-29 | High | Increasing ember attack and burning debris; radiant heat 19–29 kW/m² | | BAL-40 | Very high | As above, radiant heat 29–40 kW/m², with some likelihood of exposure to flames | | BAL-FZ | Extreme | Direct exposure to flames from the fire front, plus heat and embers; more than 40 kW/m² |
Ember attack is a threat at every level. The 2009 Victorian Bushfires Royal Commission recorded that post-bushfire surveys have consistently found most houses ignite and burn because of windborne embers, which get into gaps, vents, gutters and under-floor spaces. That is why even BAL-12.5 construction focuses on sealing gaps, screening openings and using ember-resistant materials.
How is a site's BAL worked out?
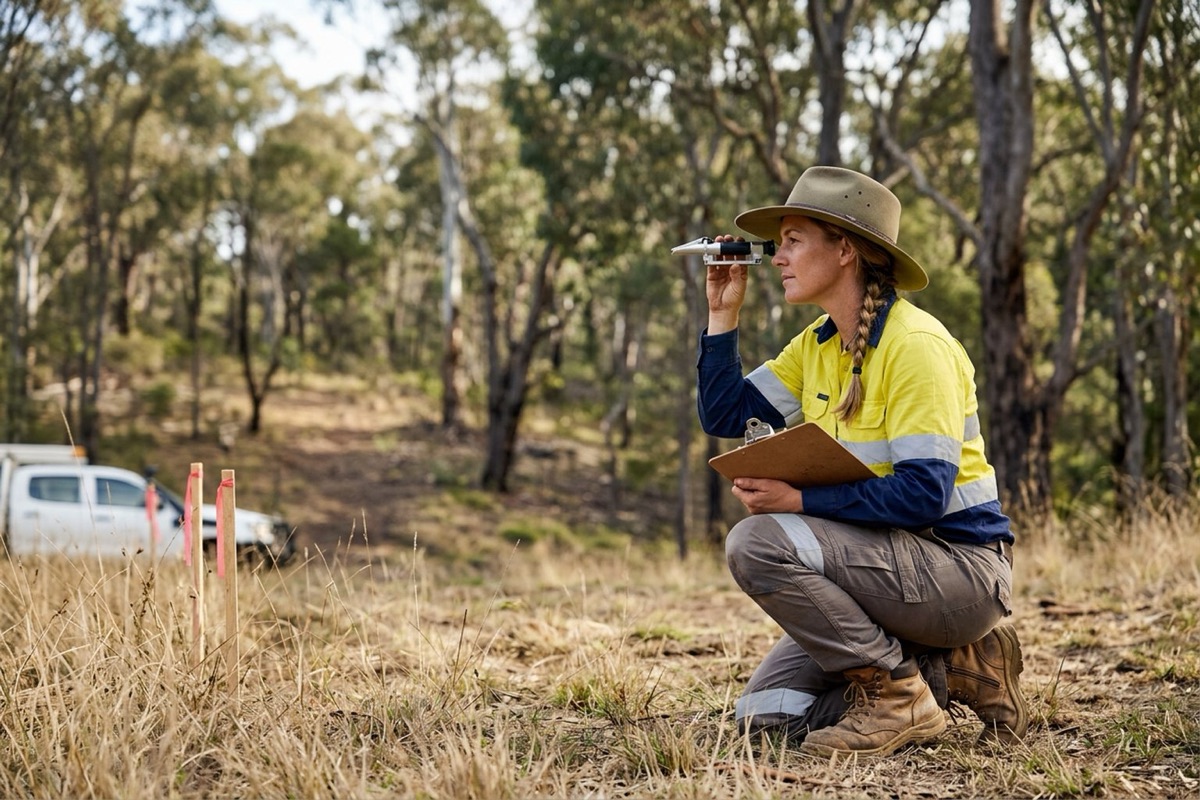
A BAL is assessed for the site, using the method set out in AS 3959. The key inputs are:
- the type of vegetation around the site, classified using the standard’s vegetation groups;
- the distance between the building and that vegetation;
- the effective slope of the land under the vegetation, because fire runs faster uphill; and
- the fire weather for the region.
AS 3959 contains a simplified procedure (Method 1), which uses look-up tables, and a detailed method (Method 2) for sites that fall outside the tables or need a more precise answer. The assessment looks at the vegetation on every side of the building, and the highest-risk direction usually drives the result.
What is AS 3959?
AS 3959 Construction of buildings in bushfire-prone areas sets construction requirements to improve a building’s resistance to bushfire attack from burning embers, radiant heat, flame contact and combinations of the three. The current edition is AS 3959:2018, which has been amended twice (Amendment 2 was published in December 2020). A revision is in development, so check which edition your building approval relies on.
For each BAL, the standard sets requirements for the parts of the building most exposed to bushfire attack, such as:
- subfloor supports and enclosures;
- floors, external walls and cladding;
- windows, glazing and external doors, including screens and seals;
- roofs, gutters, eaves, fascias and vents;
- verandas, decks, steps and balconies; and
- service pipes and penetrations through the building envelope.
Requirements build up through the levels. BAL-FZ construction is the most demanding, and flame zone sites often need site-specific assessment or extra planning approval — check your state’s rules early.
What is the NASH Standard?
The NASH Standard – Steel Framed Construction in Bushfire Areas, published by the National Association of Steel-framed Housing, is the alternative Deemed-to-Satisfy pathway for houses. It is based on non-combustible construction — steel framing, steel roof cladding and non-combustible wall systems.
Treat it as a separate pathway, not a menu. Industry guidance from NASH and the Australian Steel Institute is that you build to one pathway or the other; a wall built to AS 3959 cannot be combined with a roof built to the NASH Standard. Check the edition the NCC version applying to your project references.
How does the NCC deal with bushfire?
Bushfire requirements are in two places in the National Construction Code:
- Volume Two (housing) — Performance Requirement H7P5 applies to a Class 1 building, or a Class 10a building or deck associated with a Class 1 building, constructed in a designated bushfire prone area. The Deemed-to-Satisfy route in H7D4 is construction to AS 3959 or the NASH Standard.
- Volume One — Part G5 applies to Class 2 and 3 buildings, and to certain Class 9 buildings with vulnerable occupants: health-care buildings, early childhood centres, primary and secondary schools and residential care buildings. Class 2 and 3 buildings, and Class 10a buildings or decks immediately next to or connected to them, comply by following AS 3959.
See NCC building classifications if you are unsure which class a building is.
The states vary these clauses. NSW’s variation lets AS 3959 and the NASH Standard be modified by Planning for Bush Fire Protection, a development consent or a bush fire safety authority. South Australia’s variation links the BAL to the bushfire overlays in its Planning and Design Code. Queensland’s does not apply the requirements where the classified vegetation is rainforest, mangroves or grassland under 300 mm high. NCC 2025 took effect in Victoria, WA and the ACT on 1 May 2026; NSW, Queensland and South Australia adopt its building provisions on 1 May 2027.
How does NSW's Planning for Bush Fire Protection work?
In NSW, bushfire protection starts at the planning stage. Under section 4.14 of the Environmental Planning and Assessment Act 1979, development on bush fire prone land must comply with Planning for Bush Fire Protection (PBP), the NSW Rural Fire Service document that sets the development standards. Some development, such as subdivisions and special fire protection purpose uses like schools and aged care, also needs a bush fire safety authority from the RFS under section 100B of the Rural Fires Act 1997.
PBP covers more than construction. It sets requirements for asset protection zones, access for fire fighters, water supply and landscaping, and it sets the BAL the building must be built to.
The edition in force is PBP 2019, which became law on 1 March 2020. The RFS exhibited a draft PBP 2026 for consultation until 3 September 2026, the first full rewrite since 2019. Until a new edition is formally adopted, PBP 2019 applies.
How does Victoria's Bushfire Management Overlay work?
Victoria runs two systems side by side:
- Bushfire prone areas trigger the NCC’s bushfire construction requirements at the building permit stage.
- The Bushfire Management Overlay (BMO), clause 44.06 of Victorian planning schemes, applies to land at higher risk. It can require a planning permit, with bushfire protection measures such as defendable space, vegetation management, access and a static water supply under clause 53.02 Bushfire Planning. Amendment VC248, gazetted on 5 May 2026, updated these provisions.
Where a planning scheme specifies the BAL for a site, or a BAL site assessment was considered as part of the planning permit, regulation 156 of the Building Regulations 2018 requires the building surveyor to accept that BAL.
Victorian guidance has long said homes in a bushfire prone area must be built to at least BAL-12.5. The regulation that set that default, regulation 157, was revoked by amending regulations in 2026, so confirm with the relevant building surveyor how a BAL-LOW assessment will be treated before relying on it.
Who can assess a BAL?
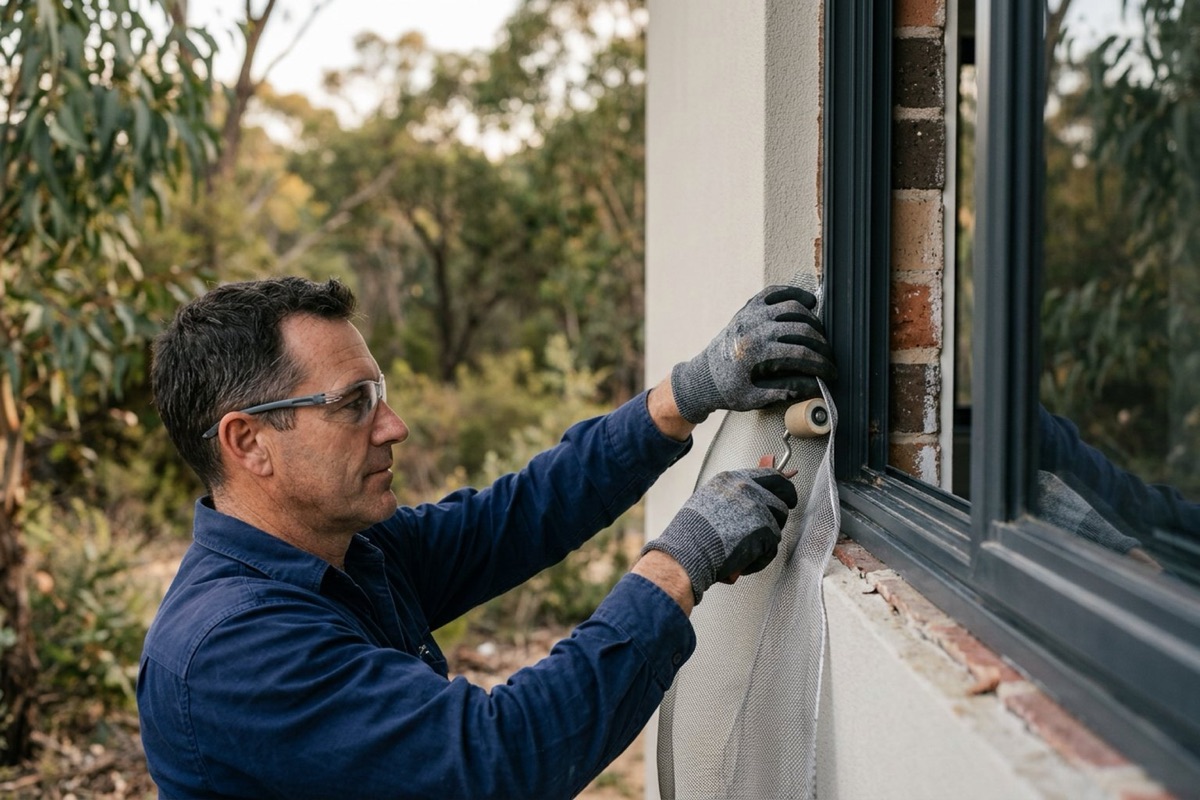
It depends on the state and the type of development:
- In NSW, the RFS says BAL certificates can be obtained from the local council or a recognised bushfire consultant, and points to Fire Protection Association Australia’s Bushfire Planning and Design (BPAD) accreditation scheme. The RFS itself assesses development that needs a bush fire safety authority.
- In Victoria, the BAL may be set by the planning scheme or the planning permit; otherwise the building surveyor determines the construction requirements.
- In Western Australia, Fire Protection Association Australia has been recognised by the state government to accredit Level 1 BAL assessors.
Whoever prepares it, the building surveyor or certifier relies on the BAL to set the construction requirements, so a BAL assessment that is out of date, or ignores vegetation on a neighbouring lot, becomes the builder’s problem. Treat it as part of the design, alongside passive fire protection for the building itself.
Bushfire construction checklist
- Check the current bushfire prone map for the lot, and any planning overlay.
- Get the BAL assessed early, before the design and siting are fixed.
- Test the siting: can a greater setback from vegetation lower the BAL?
- Confirm planning requirements — PBP and any bush fire safety authority in NSW; the BMO and clause 53.02 in Victoria.
- Choose one construction pathway — AS 3959 or the NASH Standard — and confirm the edition the approval relies on.
- Specify every element to the BAL: windows, screens, decking, cladding, roofing, vents, subfloor and seals.
- Inspect gaps and seals during construction; ember protection fails at small details.
- Hand over maintenance information for the owner on asset protection zones, gutters and screens.
Build for bushfire with confidence
CPD-accredited online courses on bushfire construction, the NCC verification approach and fire behaviour, each with an assessment and a certificate.
- Constructing on Bushfire-Prone Land View course →
- Bushfire Construction: Verification and the NCC Approach View course →
- The Behaviour of Fire in Buildings View course →
- Non-Combustible External Walls: Materials and Evidence of Compliance View course →
- Passive Fire Protection and Fire-Stopping View course →
- Emergency Planning and Evacuation for Buildings View course →
Frequently asked questions
What does BAL stand for?
BAL stands for Bushfire Attack Level. It measures how severely a building could be exposed to embers, radiant heat and direct flame contact in a bushfire, and it sets the construction requirements under AS 3959.
What is the difference between BAL-29 and BAL-40?
BAL-29 covers radiant heat exposure of 19 to 29 kW/m², with increasing ember attack and burning debris. BAL-40 covers 29 to 40 kW/m² and adds some likelihood of exposure to flames, so its construction requirements are significantly more demanding.
Can you build in the Flame Zone?
Construction requirements for BAL-FZ exist in AS 3959, but building in the flame zone is tightly controlled and some states impose extra planning requirements. Expect detailed assessment, and consider whether siting can reduce the BAL.
Does BAL-LOW mean no bushfire requirements?
Under AS 3959, BAL-LOW means there is insufficient risk to warrant specific construction requirements. However, state rules can set a minimum construction level in bushfire prone areas, and planning requirements may still apply, so check with your building surveyor.
Which edition of AS 3959 applies?
AS 3959:2018, as amended, is the current edition referenced by the NCC. A revision is in development. The edition that applies to a project is generally the one referenced by the NCC edition that applies to its building approval, so check with your building surveyor or certifier.
Is Planning for Bush Fire Protection 2019 still current in NSW?
Yes. PBP 2019 has applied since 1 March 2020. The RFS exhibited a draft PBP 2026 for consultation until September 2026, but it does not apply until it is formally adopted.
Sources and further reading
- ABCB — NCC 2025 Volume Two, Part H7 (H7P5 and H7D4 Construction in bushfire prone areas)
- ABCB — NCC 2022 Volume One, Part G5 Construction in bushfire prone areas
- Standards Australia — AS 3959:2018 Amd 2:2020 Construction of buildings in bushfire-prone areas
- NSW Rural Fire Service — Planning for Bush Fire Protection 2019
- Victorian Legislation — Building Regulations 2018, Part 11 Bushfire safety (version in force)
- Planning Victoria — Updates to the bushfire planning provisions (Amendment VC248)
- CFA and Victorian Building Authority — A guide to retrofit your home for better protection from a bushfire (BAL table)
- NSW Rural Fire Service — Building on bush fire prone land: additional information (BAL certificates)
- Government of Western Australia — Building in bushfire-prone areas